

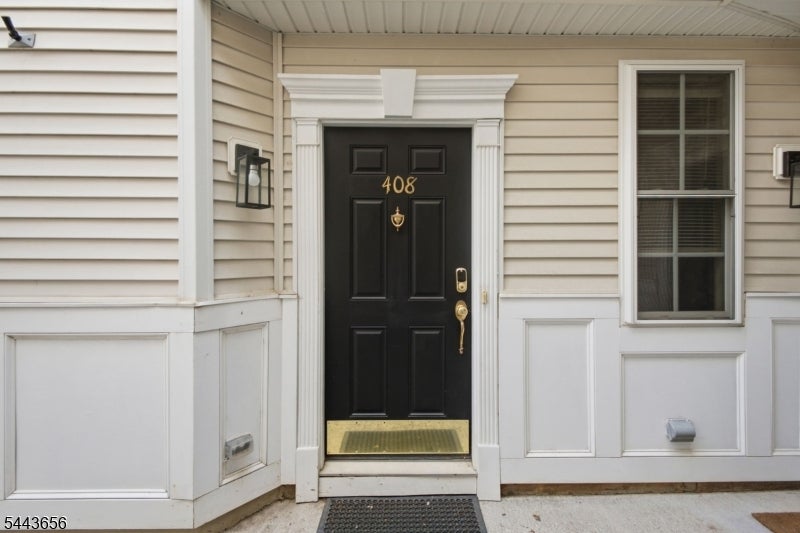
408 Donato Cir 408Scotch Plains Twp., NJ 07076
Due to the health concerns created by Coronavirus we are offering personal 1-1 online video walkthough tours where possible.
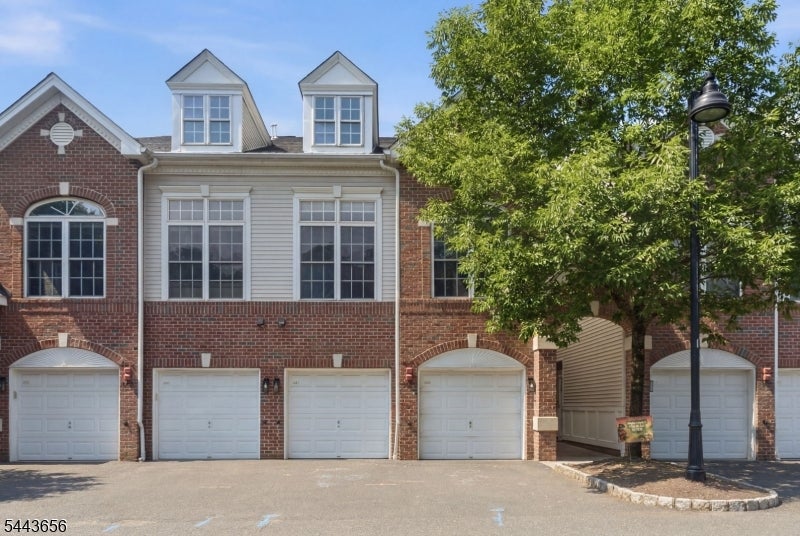
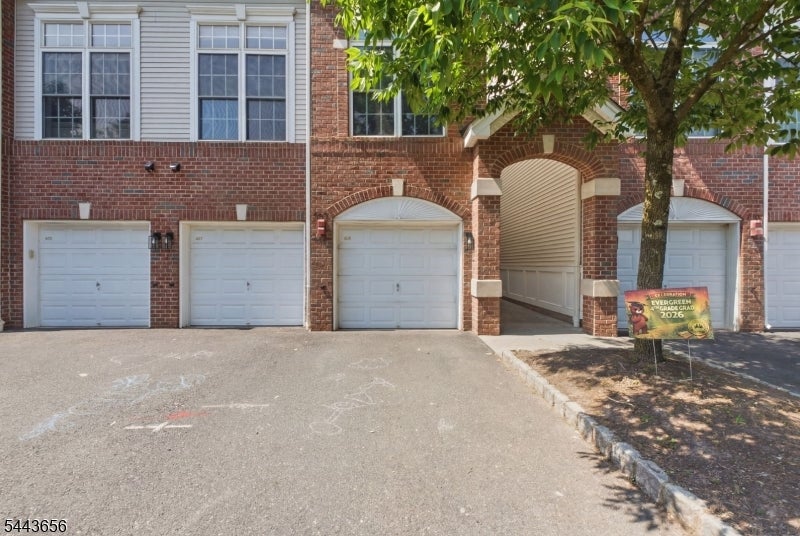
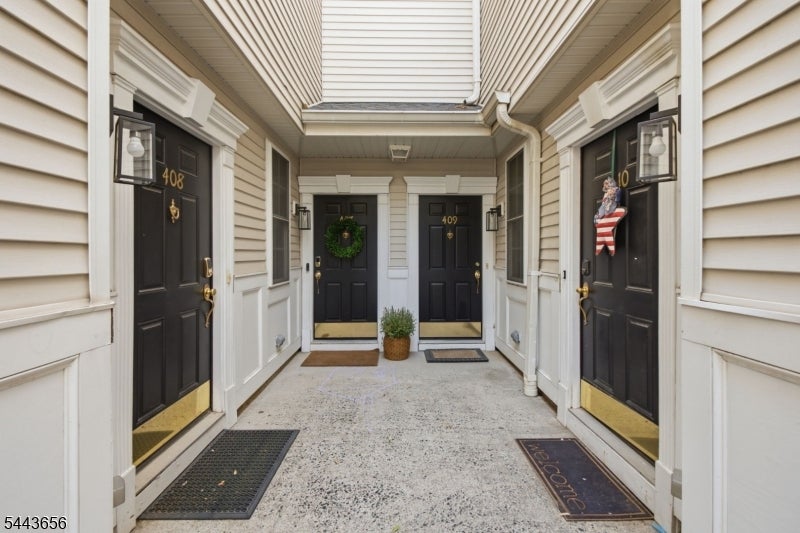
Spacious multi level townhouse located in The Reserve offers wood floors on first level. Great open floor plan with dining room and living room with natural light and cathedral ceilings ,gas fireplace and recessed lighting. Kitchen overlooks both rooms and offers breakfast bar, all stainless steel appliances, five burner gas stove and tile backsplash. Powder room and utility room all on first level. Second level features loft which offers great flex space for home office or family room which is open to the living room offering great natural light. Full bath and secondary bedroom with access to laundry area. Primary bedroom is spacious and offers full bath with stall shower, double vanity and soaking tub with custom cabinetry walk in closet! Sliders to deck which overlooks beautiful property offers a serene setting. Direct entry from garage. Ample storage throughout! Very EZ to show!
| 2 months ago | Listing updated with changes from the MLS® | |
| 3 months ago | Listing first seen on site |
The data relating to real estate for sale on this website comes in part from the IDX Program of Garden State Multiple Listing Service, L.L.C. Real estate listings held by other brokerage firms are marked as IDX Listing. Notice: The dissemination of listings on this website does not constitute the consent required by N.J.A.C. 11:5.6.1 (n) for the advertisement of listings exclusively for sale by another broker. Any such consent must be obtained in writing from the listing broker. This information is being provided for Consumers' personal, non-commercial use and may not be used for any purpose other than to identify prospective properties consumers may be interested in purchasing. Information deemed reliable but not guaranteed. Copyright © 2026 Garden State Multiple Listing Service, L.L.C. All rights reserved.