

43 Pine StMillburn Twp., NJ 07041
Due to the health concerns created by Coronavirus we are offering personal 1-1 online video walkthough tours where possible.
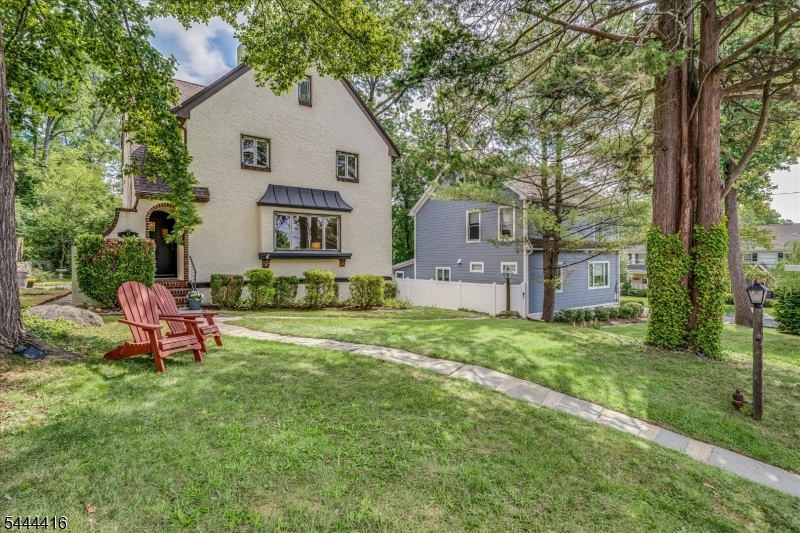
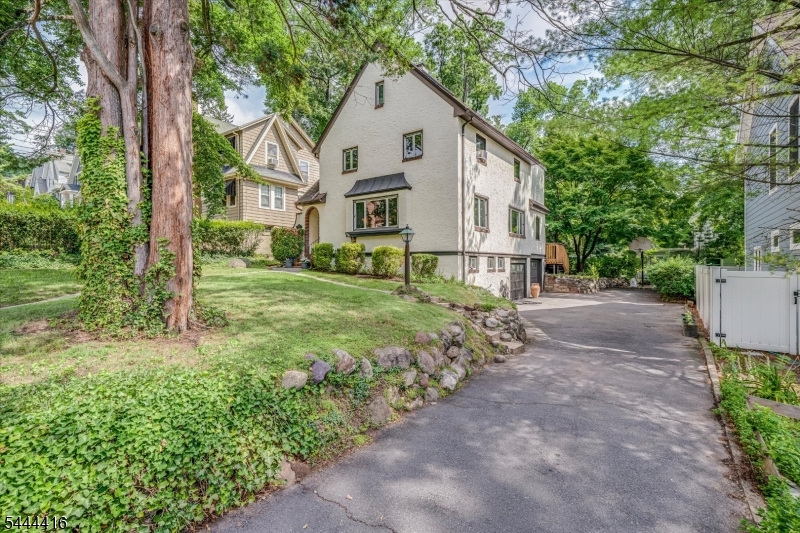
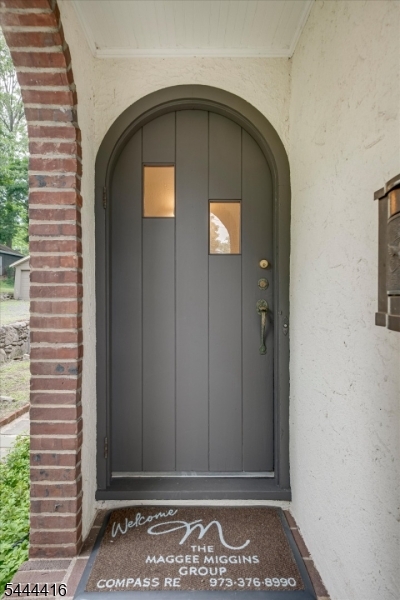
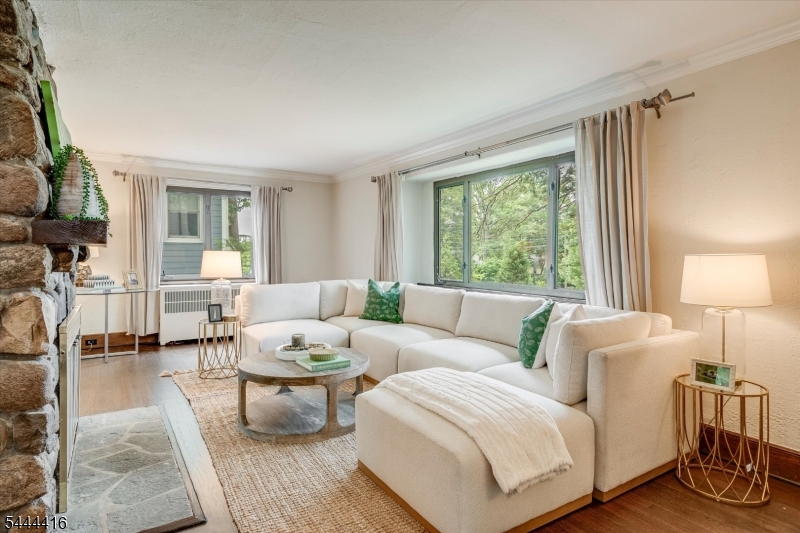
Classic Tudor architecture and modern updates come together in this beautifully maintained 4-bedroom, 4.1-bath home, ideally located just moments from downtown Millburn, Midtown Direct trains, parks, shopping, dining, and only steps from Wyoming Elementary School. Rich hardwood floors, arched doorways, crown moldings, and abundant natural light create warmth and character throughout.The inviting main level offers exceptional flow with a gracious living room featuring a wood-burning fieldstone fireplace and bay window, an elegant formal dining room, and an updated kitchen with stainless steel appliances, gas range, breakfast bar, and ample storage. The adjoining family room is lined with custom built-ins and opens through sliding doors to a spacious Trex deck overlooking the private, beautifully landscaped backyard.The second level features a serene primary suite with an updated bath, dual vanity, and generous closet space, along with two additional bedrooms and a renovated hall bath. The third floor offers a private suite with vaulted ceilings, skylight, large windows, and a full bath with a classic clawfoot soaking tub perfect for guests, a home office, or an additional primary retreat. The walkout lower level includes a rec room, bath, laundry, abundant storage, utility space, and access to the attached one-car garage. A timeless Millburn home blending architectural charm, flexible living space, and an unbeatable location.
| 2 months ago | Listing updated with changes from the MLS® | |
| 2 months ago | Listing first seen on site |
The data relating to real estate for sale on this website comes in part from the IDX Program of Garden State Multiple Listing Service, L.L.C. Real estate listings held by other brokerage firms are marked as IDX Listing. Notice: The dissemination of listings on this website does not constitute the consent required by N.J.A.C. 11:5.6.1 (n) for the advertisement of listings exclusively for sale by another broker. Any such consent must be obtained in writing from the listing broker. This information is being provided for Consumers' personal, non-commercial use and may not be used for any purpose other than to identify prospective properties consumers may be interested in purchasing. Information deemed reliable but not guaranteed. Copyright © 2026 Garden State Multiple Listing Service, L.L.C. All rights reserved.
Did you know? You can invite friends and family to your search. They can join your search, rate and discuss listings with you.