

13G Kensington Rd GChatham Twp., NJ 07928
Due to the health concerns created by Coronavirus we are offering personal 1-1 online video walkthough tours where possible.
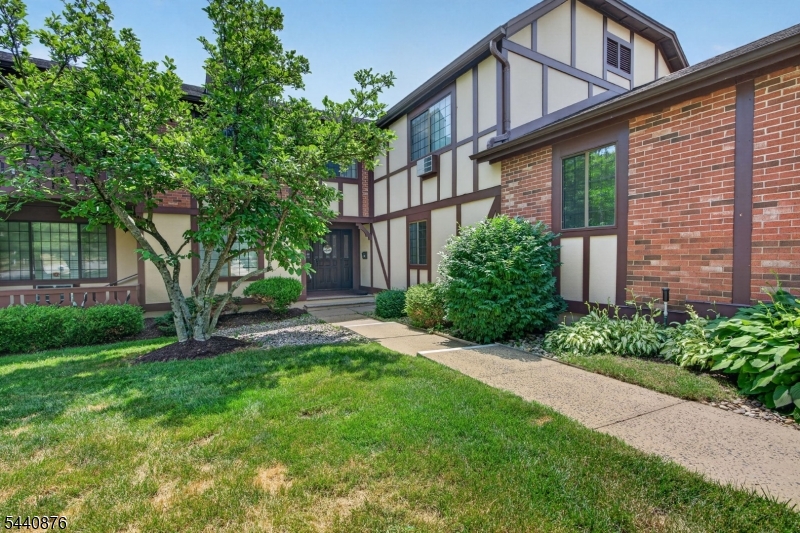
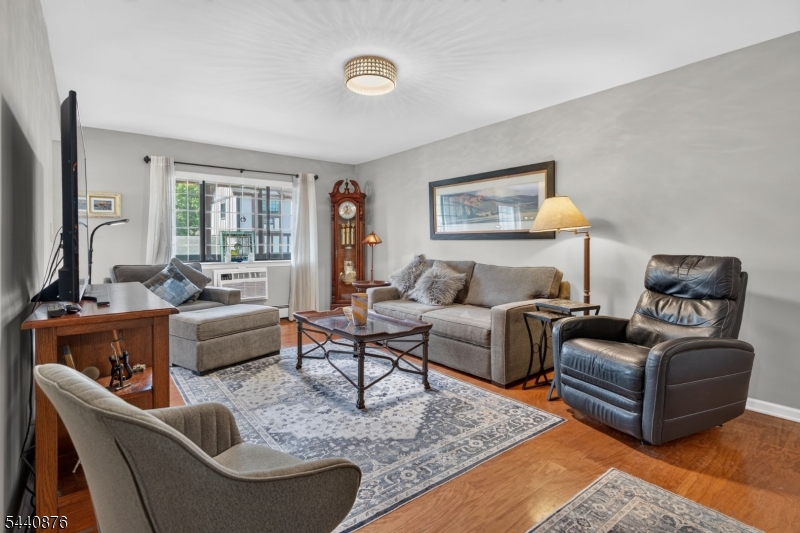
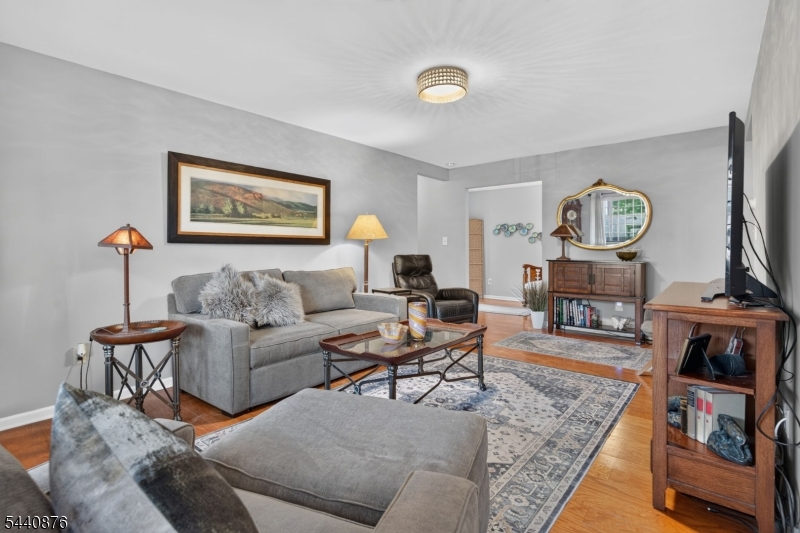
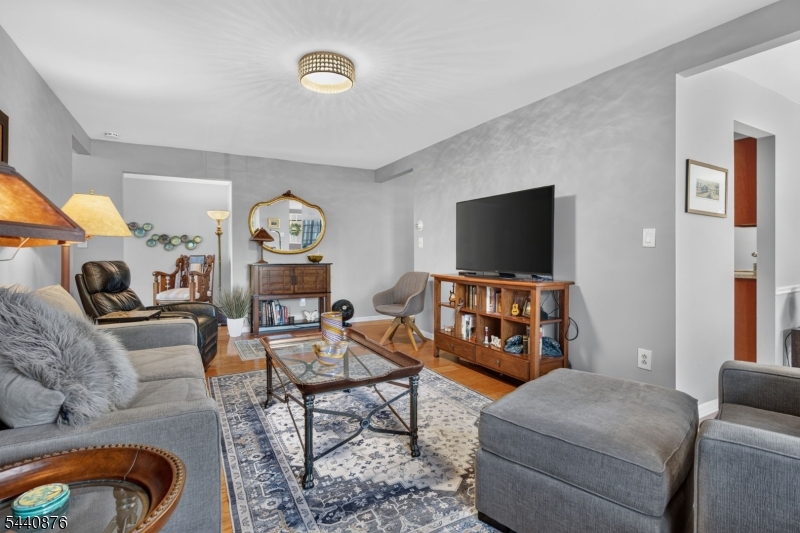
Welcome to this beautifully maintained condo in the sought-after Briarwood at Chatham Glen community. This second level 2+ bedroom and 2 full bathroom unit provides a spacious living room with hardwood floors and a large window overlooking the screened balcony and peaceful grounds. The kitchen features tile floors, warm wood cabinetry, and a passthrough to the dining room, which also offers hardwood floors and direct access to the balcony - ideal for seamless indoor-outdoor living and entertaining. This home includes a versatile flex room with hardwood floors and natural light, perfect for a home office or guest space. The primary bedroom is a serene retreat with hardwood floors, a walk-in closet, and bright windows, complemented by an adjoining bathroom with tile floors and a large shower. A second bedroom offers ample closet space, while the hallway bathroom features tile floors and a shower-over-tub. Additional conveniences include a laundry room with storage shelves. Enjoy a one-car attached garage with direct interior access and a secured storage area in the basement. Briarwood at Chatham Glen boasts lush landscaping and amenities such as an outdoor pool, clubhouse, tennis courts, playground, and exercise paths. Located minutes from Chatham and Summit downtowns, Midtown Direct trains, top schools, Short Hills Mall, and Newark Airport, this condo perfectly blends suburban tranquility with urban convenience.
| 2 months ago | Listing updated with changes from the MLS® | |
| 2 months ago | Listing first seen on site |
The data relating to real estate for sale on this website comes in part from the IDX Program of Garden State Multiple Listing Service, L.L.C. Real estate listings held by other brokerage firms are marked as IDX Listing. Notice: The dissemination of listings on this website does not constitute the consent required by N.J.A.C. 11:5.6.1 (n) for the advertisement of listings exclusively for sale by another broker. Any such consent must be obtained in writing from the listing broker. This information is being provided for Consumers' personal, non-commercial use and may not be used for any purpose other than to identify prospective properties consumers may be interested in purchasing. Information deemed reliable but not guaranteed. Copyright © 2026 Garden State Multiple Listing Service, L.L.C. All rights reserved.