

6 Whispering Way W 6Berkeley Heights Twp., NJ 07922
Due to the health concerns created by Coronavirus we are offering personal 1-1 online video walkthough tours where possible.
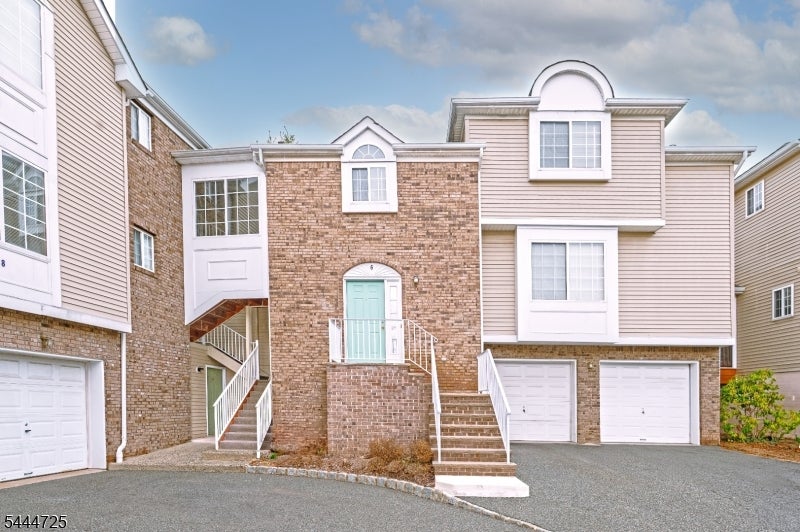
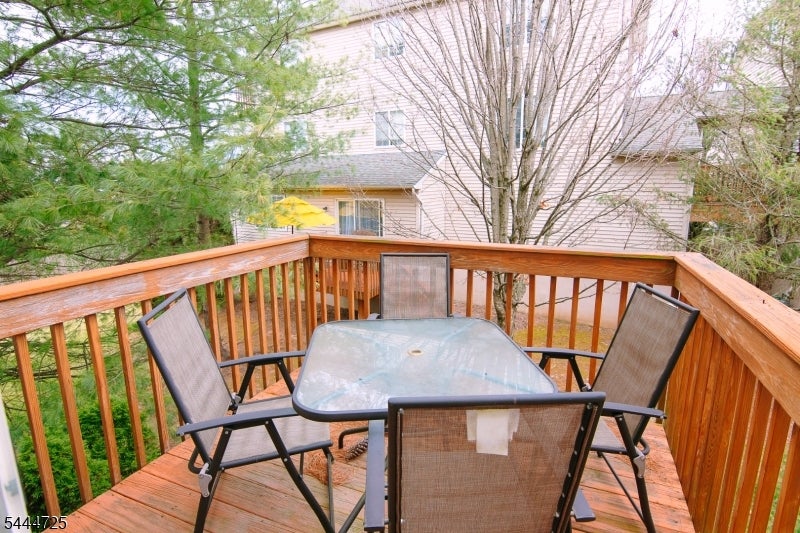
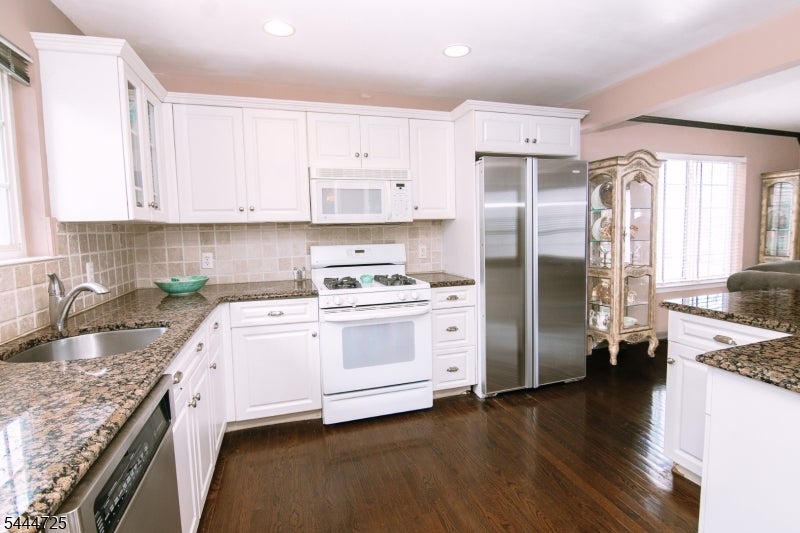
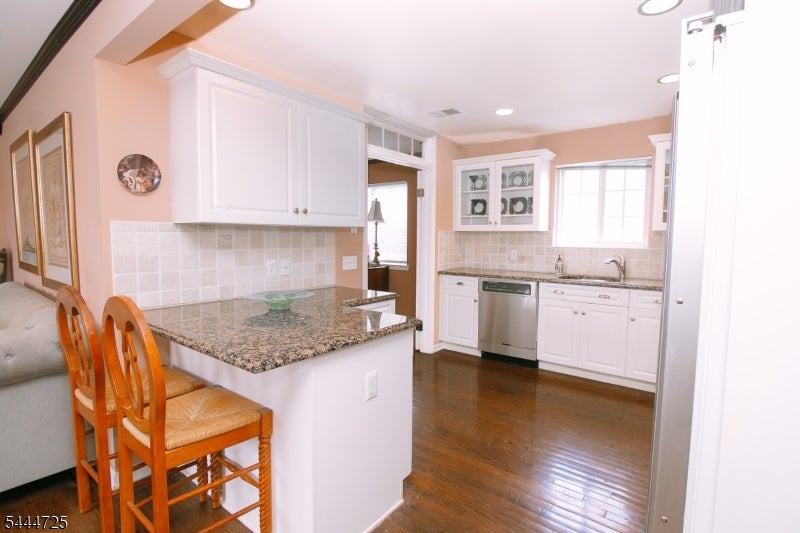
Experience a rare trifecta of privacy, space, and refined convenience. As a premier end-unit townhome, this residence commands a superior position, offering the quietude and natural light typically associated with a detached home. Beyond the seclusion afforded by its corner placement, the residence boasts the luxury of expansive, multi-level outdoor living an absolute rarity in this category.Designed for the buyer accustomed to the elevated standards of city living, the home features an intelligently proportioned layout. Every room serves a purpose: a voluminous living room and great room for entertaining, a dedicated office for the modern professional, and a seamless floor plan. At its heart lies a masterfully updated white kitchen, where crisp, modern cabinetry meets timeless functionality. Ideally situated, the home offers the best of both worlds: boutique shopping and everyday essentials are moments away, while the local train station is just one mile, ensuring a seamless commute to Manhattan. For the discerning buyer seeking suburban tranquility without sacrificing the amenities of the city, this home delivers an uncompromising lifestyle.
| 4 days ago | Price changed to $689,000 | |
| 5 days ago | Listing updated with changes from the MLS® | |
| 3 months ago | Status changed to Active | |
| 3 months ago | Listing first seen on site |
The data relating to real estate for sale on this website comes in part from the IDX Program of Garden State Multiple Listing Service, L.L.C. Real estate listings held by other brokerage firms are marked as IDX Listing. Notice: The dissemination of listings on this website does not constitute the consent required by N.J.A.C. 11:5.6.1 (n) for the advertisement of listings exclusively for sale by another broker. Any such consent must be obtained in writing from the listing broker. This information is being provided for Consumers' personal, non-commercial use and may not be used for any purpose other than to identify prospective properties consumers may be interested in purchasing. Information deemed reliable but not guaranteed. Copyright © 2026 Garden State Multiple Listing Service, L.L.C. All rights reserved.
Did you know? You can invite friends and family to your search. They can join your search, rate and discuss listings with you.