

1521 Cooper RdScotch Plains Twp., NJ 07076
Due to the health concerns created by Coronavirus we are offering personal 1-1 online video walkthough tours where possible.
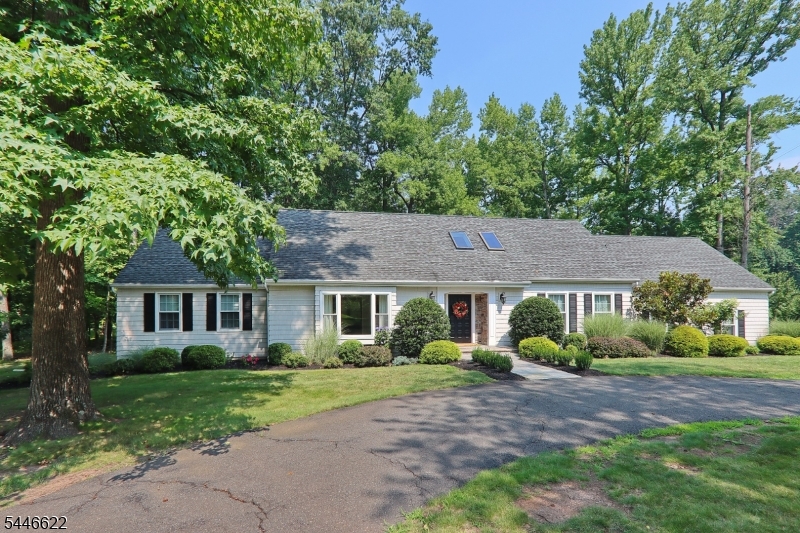
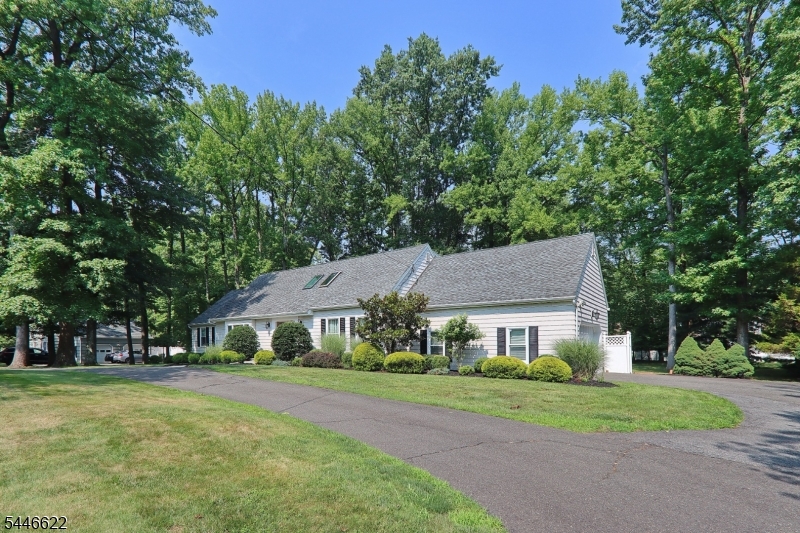
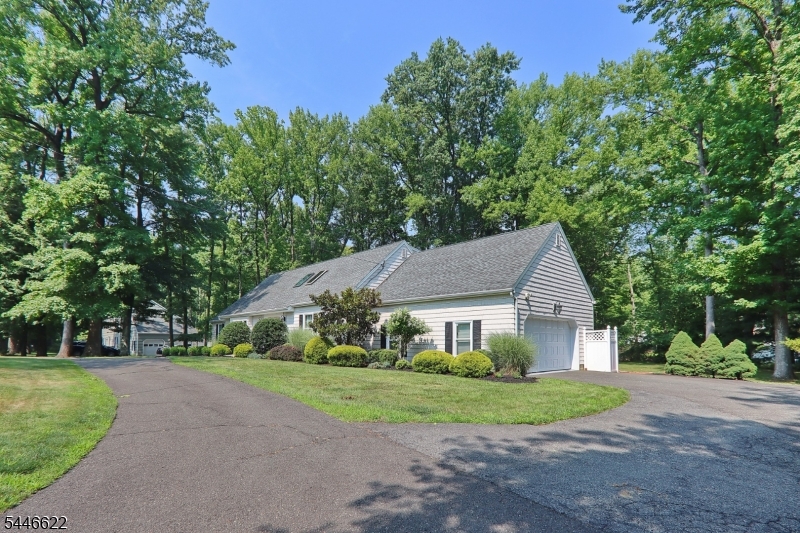
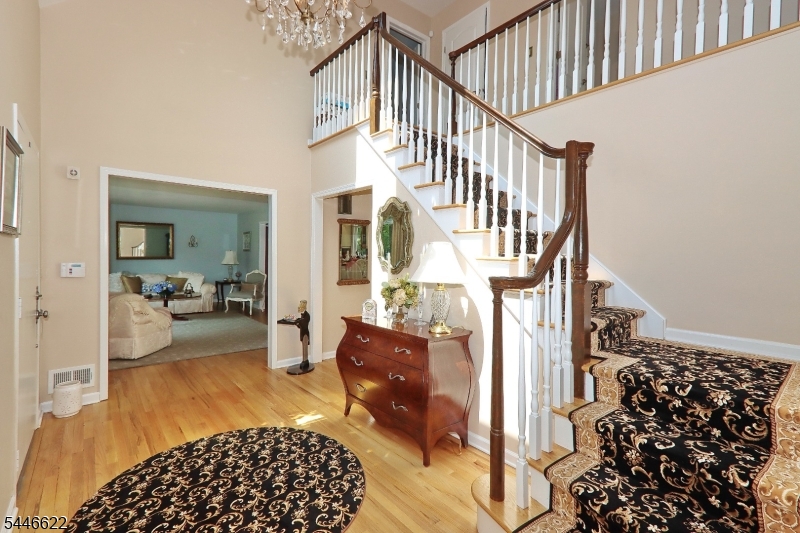
Welcome to this beautifully maintained home offering the perfect blend of comfort and style. You will appreciate the inviting curb appeal and well-kept landscaping. The bright and spacious interior features an open and flowing floor plan. Find elegant living and dining rooms which provide a welcoming space for entertaining. These classic spaces add warmth and sophistication to the home's floor plan. The kitchen boasts ample cabinetry, generous counter space, eat- in area ideal for everyday living. Spacious primary suite on first floor with a generous closet and full bath. Two additional BDRMS and full bath on second floor. Inviting family room centered around a wood-burning fireplace. The finished basement expands the homes living space with a rec room, play area, office and storage area. Step outside to enjoy a lovely backyard with a deck to enjoy relaxing or gardening. This exceptional property is ready to welcome you.
| 2 weeks ago | Status changed to Active | |
| 2 weeks ago | Listing updated with changes from the MLS® | |
| 2 months ago | Price changed to $1,100,000 | |
| 3 months ago | Listing first seen on site |
The data relating to real estate for sale on this website comes in part from the IDX Program of Garden State Multiple Listing Service, L.L.C. Real estate listings held by other brokerage firms are marked as IDX Listing. Notice: The dissemination of listings on this website does not constitute the consent required by N.J.A.C. 11:5.6.1 (n) for the advertisement of listings exclusively for sale by another broker. Any such consent must be obtained in writing from the listing broker. This information is being provided for Consumers' personal, non-commercial use and may not be used for any purpose other than to identify prospective properties consumers may be interested in purchasing. Information deemed reliable but not guaranteed. Copyright © 2026 Garden State Multiple Listing Service, L.L.C. All rights reserved.