

14 Helen WayBerkeley Heights Twp., NJ 07922
Due to the health concerns created by Coronavirus we are offering personal 1-1 online video walkthough tours where possible.
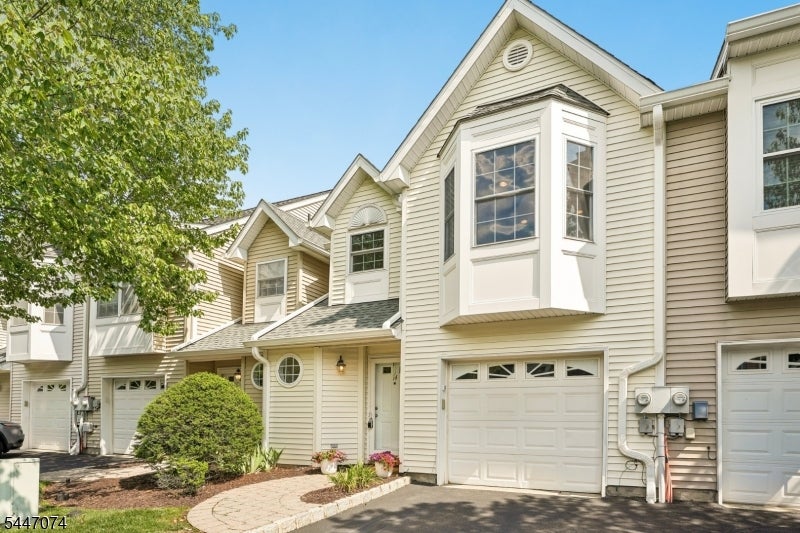
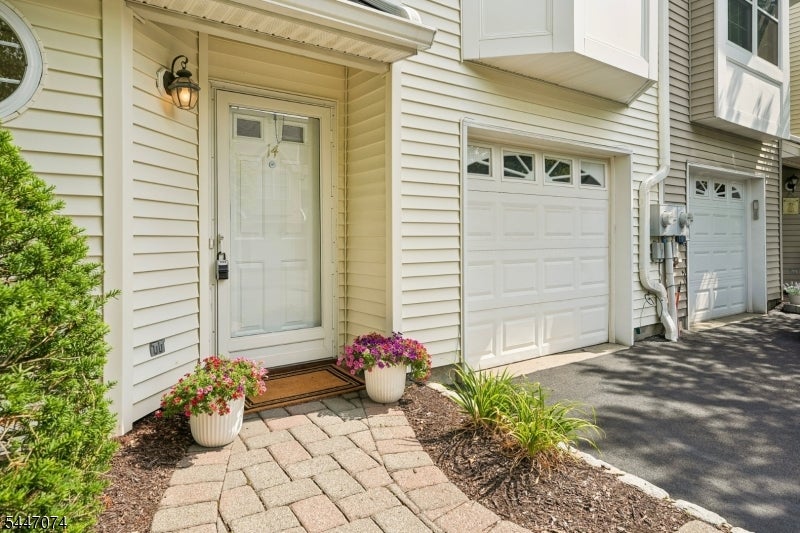
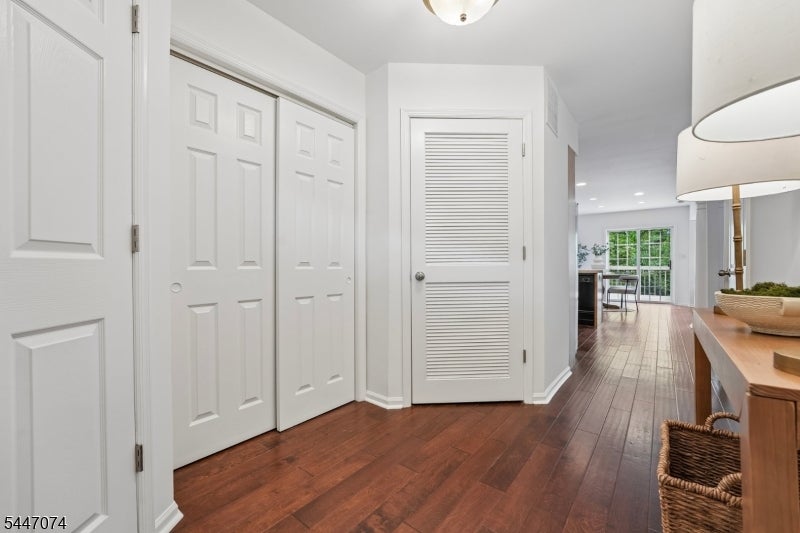
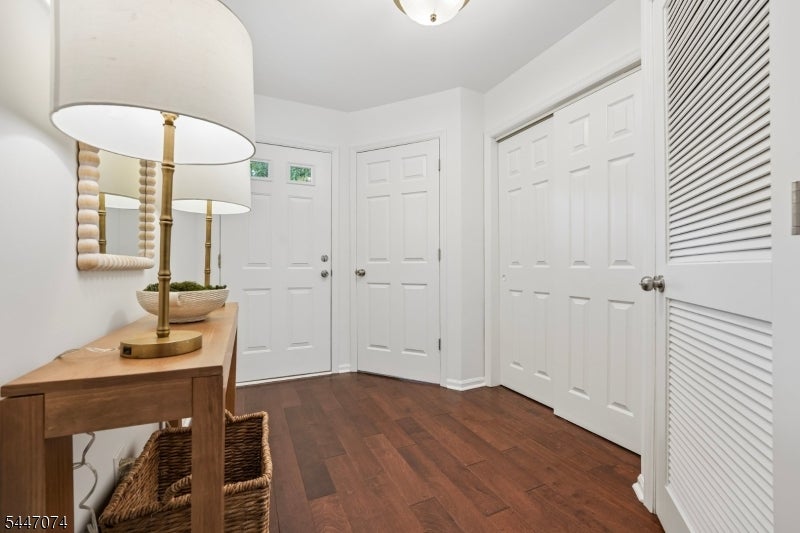
Move right into this bright and beautifully maintained 2-bedroom, 2.5-bath townhouse in desirable Berkeley Heights. Offering 1,446 square feet of light-filled living space, this home features an open floor plan with gleaming floors throughout. The well-designed kitchen offers a breakfast bar, nearby pantry, and an easy flow to the dining and living areas, making everyday living and entertaining a breeze. Sliding glass doors lead to a generous deck, perfect for relaxing or enjoying your morning coffee. Upstairs, both the primary and second bedrooms feature private en-suite baths and walk-in closets. Freshly painted throughout, this home is truly move-in ready. Ideally located just minutes from downtown Berkeley Heights, NJ Transit trains to NYC, shopping, dining, parks, and highly rated schools, with easy access to Route 78 and major highways. Enjoy low-maintenance living in one of Union County's most desirable communities.
| 3 weeks ago | Price changed to $549,000 | |
| 3 weeks ago | Listing updated with changes from the MLS® | |
| 3 months ago | Listing first seen on site |
The data relating to real estate for sale on this website comes in part from the IDX Program of Garden State Multiple Listing Service, L.L.C. Real estate listings held by other brokerage firms are marked as IDX Listing. Notice: The dissemination of listings on this website does not constitute the consent required by N.J.A.C. 11:5.6.1 (n) for the advertisement of listings exclusively for sale by another broker. Any such consent must be obtained in writing from the listing broker. This information is being provided for Consumers' personal, non-commercial use and may not be used for any purpose other than to identify prospective properties consumers may be interested in purchasing. Information deemed reliable but not guaranteed. Copyright © 2026 Garden State Multiple Listing Service, L.L.C. All rights reserved.
Did you know? You can invite friends and family to your search. They can join your search, rate and discuss listings with you.