

2240 Evergreen AveScotch Plains Twp., NJ 07076
Due to the health concerns created by Coronavirus we are offering personal 1-1 online video walkthough tours where possible.
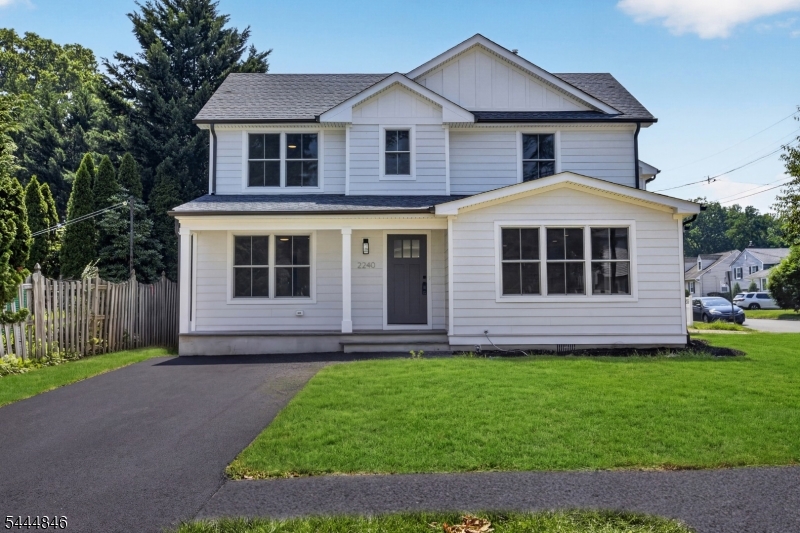
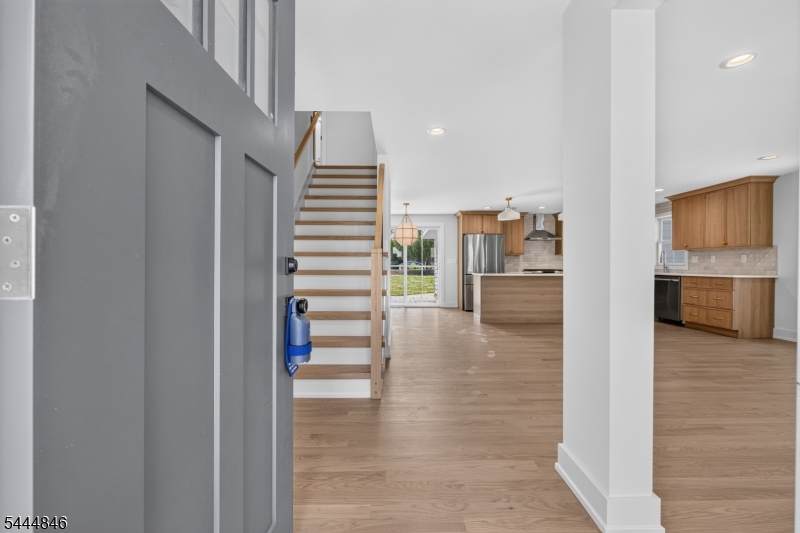
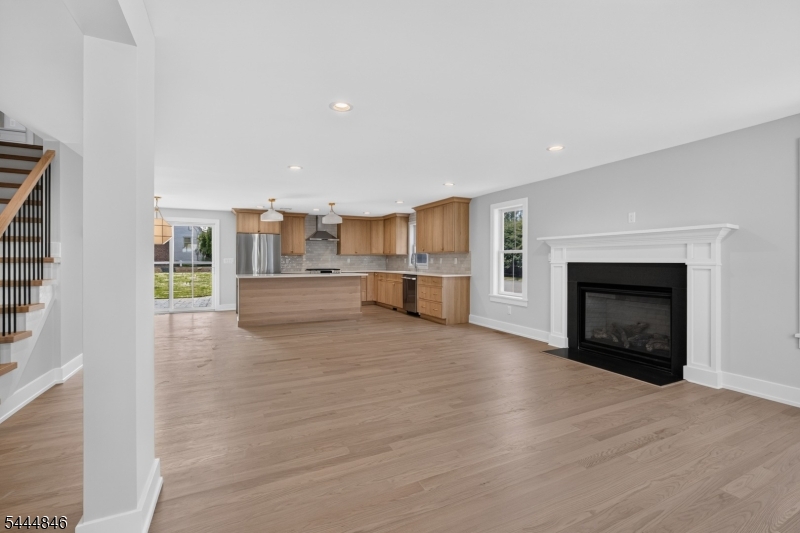
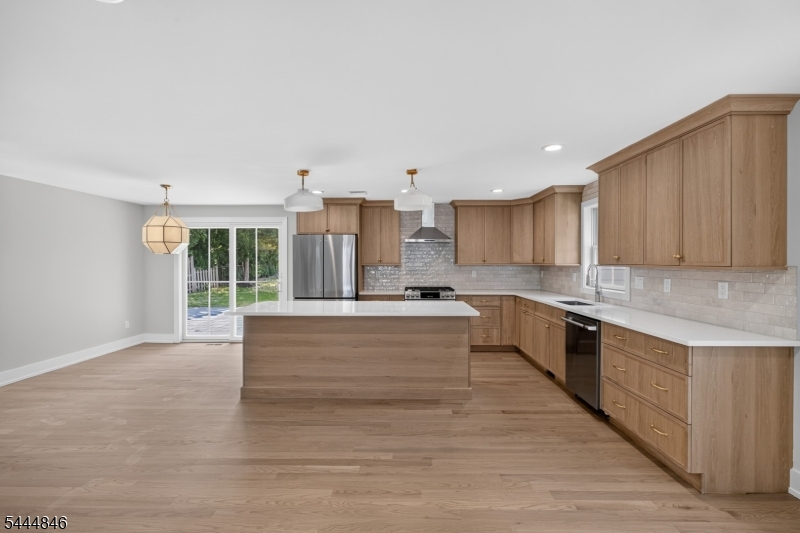
Come see this spectacular, luxury renovation by Boulder Construction in highly sought-after Scotch Plains! This stunning 5-bedroom 3-bathroom home perfectly blends timeless sophistication with modern efficiency. The exterior boasts Hardie board siding, Azek trim, Andersen windows, and Therma-Tru insulated fiberglass doors. Inside, a bright, open floor plan showcases hardwood flooring across both levels and a 42" direct-vent gas fireplace.The gourmet chef's kitchen is a masterpiece, outfitted with custom soft-close cabinetry, premium white-veined quartz surfaces, ceramic tile backsplash, and professional-grade stainless steel appliances. The first floor includes a convenient bedroom that easily doubles as a home office or guest room, with direct access to a full bath. Upstairs, there are 4 additional Bedrooms and 2 Bathrooms, which includes the expansive primary Ensuite, complete with a spa-like custom shower and elegant herringbone tile.The finished basement offers the perfect bonus space for a recreation room or a home theatre or workout area. Additional features include two-zone heating and cooling, a 200-amp electrical service, and an energy-efficient tankless hot water heater. The expansive backyard is complete with a Bluestone paver patio. Situated in a fantastic location, this property offers access to NYC transit and is just moments away from an award-winning school system, vibrant downtown restaurants, boutique shops, and local commerce.
| 2 months ago | Status changed to Active | |
| 2 months ago | Listing updated with changes from the MLS® | |
| 2 months ago | Listing first seen on site |
The data relating to real estate for sale on this website comes in part from the IDX Program of Garden State Multiple Listing Service, L.L.C. Real estate listings held by other brokerage firms are marked as IDX Listing. Notice: The dissemination of listings on this website does not constitute the consent required by N.J.A.C. 11:5.6.1 (n) for the advertisement of listings exclusively for sale by another broker. Any such consent must be obtained in writing from the listing broker. This information is being provided for Consumers' personal, non-commercial use and may not be used for any purpose other than to identify prospective properties consumers may be interested in purchasing. Information deemed reliable but not guaranteed. Copyright © 2026 Garden State Multiple Listing Service, L.L.C. All rights reserved.