

Save
Ask
Tour
Hide
$899,000
68 Days On Site
6 Orchard DrScotch Plains Twp., NJ 07076
For Sale|Residential|Active
4
Beds
3
Total Baths
2
Full Baths
1
Partial Bath
1962
Built
County:
Union
Due to the health concerns created by Coronavirus we are offering personal 1-1 online video walkthough tours where possible.
Call Now: (201) 889-1734
Is this the listing for you? We can help make it yours.
(201) 889-1734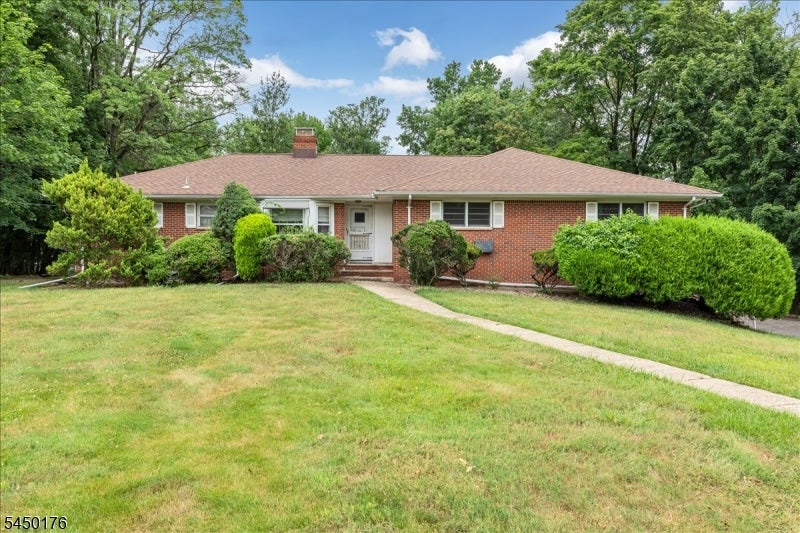
Save
Ask
Tour
Hide
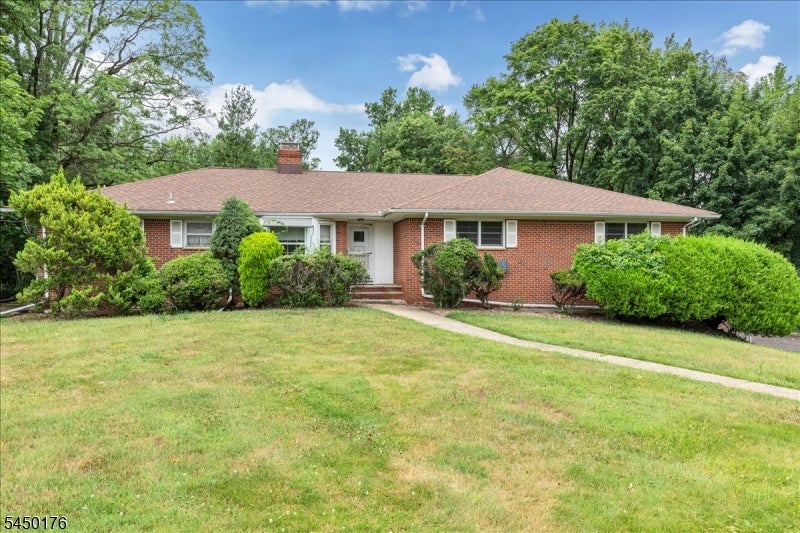
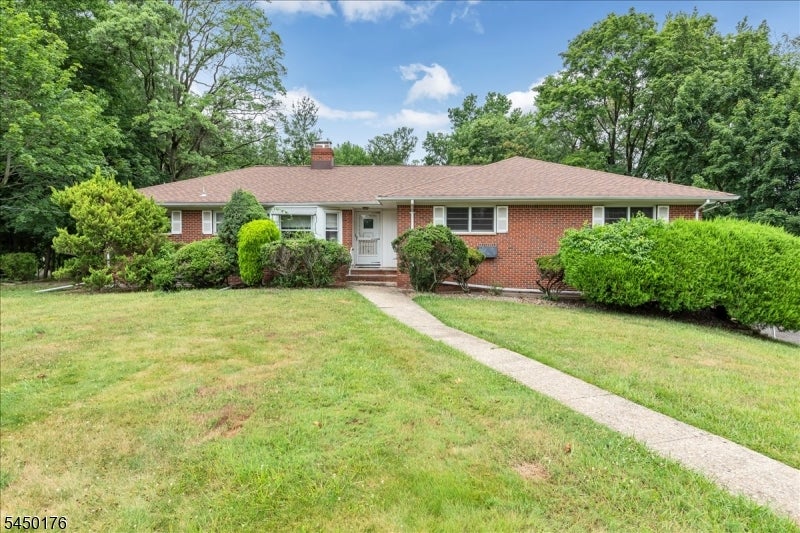
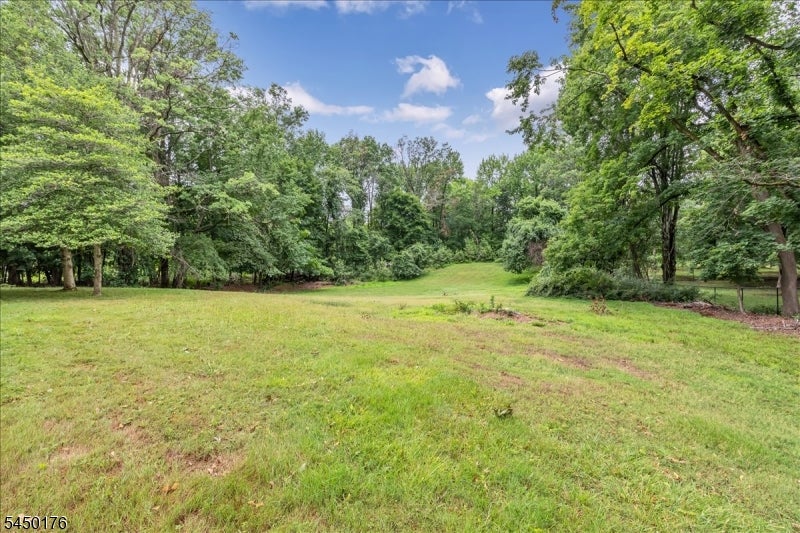
Now available for its new owner: a special custom ranch owned within same family since it was built 1962-63. Perfect for very capable handyman or contractor looking to renovate or rebuild. Large living room/dining room combo overlooking gorgeous wooded backyard. 4 Bedrooms, 2 1/2 baths. Hardwood floors. Private location -situated on a large 1.35 acre lot located at the end of a cul-de-sac. Many options for public transportation. Scotch Plains award-winning public schools, Union Co Vo-tech close by.
Save
Ask
Tour
Hide
Listing Snapshot
Price
$899,000
Days On Site
68 Days
Bedrooms
4
Inside Area (SqFt)
N/A
Total Baths
3
Full Baths
2
Partial Baths
1
Lot Size
1.35 Acres
Year Built
1962
MLS® Number
4043759
Status
Active
Property Tax
$19,142
HOA/Condo/Coop Fees
N/A
Sq Ft Source
N/A
Friends & Family
Recent Activity
| 2 months ago | Listing updated with changes from the MLS® | |
| 2 months ago | Listing first seen on site |
General Features
Acres
1.35
Garage
Yes
Garage Spaces
2
Security
Smoke Detector(s)
Sewer
Public Sewer
Style
Ranch
Water Source
Public
Interior Features
Appliances
DishwasherDryerGas OvenGas RangeWasher
Basement
FullWalk-Out Access
Fireplace
Yes
Fireplace Features
Living RoomWood Burning
Fireplaces
1
Flooring
CarpetVinylWood
Interior
Eat-in Kitchen
Bedroom 1
Level - First
Bedroom 2
Level - First
Bedroom 3
Level - First
Bedroom 4
Level - First
Dining Room
Level - FirstDescription - Living/Dining Combo
Kitchen
Level - FirstDescription - Eat-In Kitchen
Living Room
Level - First
Master Bedroom
Description - 1st Floor, Dressing Room
Save
Ask
Tour
Hide
Exterior Features
Construction Details
BrickVinyl Siding
Roof
Asphalt
Schools
School District
Unknown
Elementary School
Cole Elem
Middle School
Terrill MS
High School
SP Fanwood
Listing courtesy of COLDWELL BANKER REALTY
The data relating to real estate for sale on this website comes in part from the IDX Program of Garden State Multiple Listing Service, L.L.C. Real estate listings held by other brokerage firms are marked as IDX Listing. Notice: The dissemination of listings on this website does not constitute the consent required by N.J.A.C. 11:5.6.1 (n) for the advertisement of listings exclusively for sale by another broker. Any such consent must be obtained in writing from the listing broker. This information is being provided for Consumers' personal, non-commercial use and may not be used for any purpose other than to identify prospective properties consumers may be interested in purchasing. Information deemed reliable but not guaranteed. Copyright © 2026 Garden State Multiple Listing Service, L.L.C. All rights reserved.
The data relating to real estate for sale on this website comes in part from the IDX Program of Garden State Multiple Listing Service, L.L.C. Real estate listings held by other brokerage firms are marked as IDX Listing. Notice: The dissemination of listings on this website does not constitute the consent required by N.J.A.C. 11:5.6.1 (n) for the advertisement of listings exclusively for sale by another broker. Any such consent must be obtained in writing from the listing broker. This information is being provided for Consumers' personal, non-commercial use and may not be used for any purpose other than to identify prospective properties consumers may be interested in purchasing. Information deemed reliable but not guaranteed. Copyright © 2026 Garden State Multiple Listing Service, L.L.C. All rights reserved.
Neighborhood & Commute
Source: Walkscore
Save
Ask
Tour
Hide
Did you know? You can invite friends and family to your search. They can join your search, rate and discuss listings with you.