

42 Sandy Hill RdWestfield Town, NJ 07090
Due to the health concerns created by Coronavirus we are offering personal 1-1 online video walkthough tours where possible.
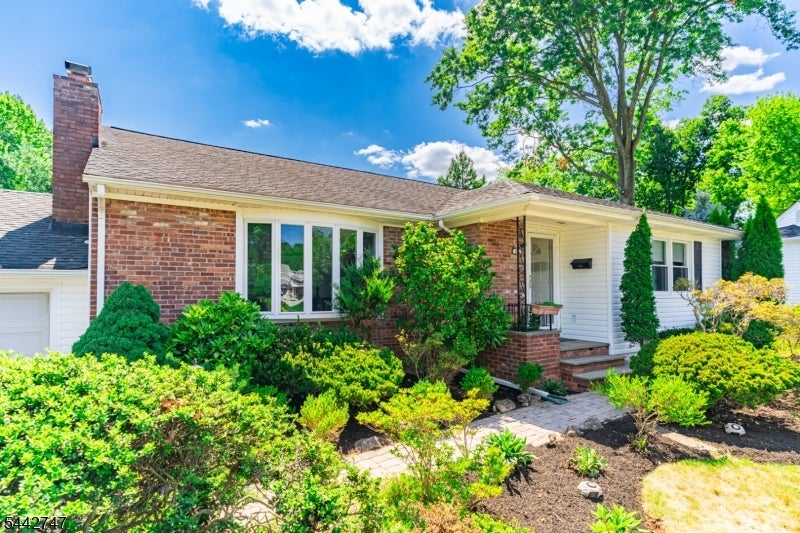
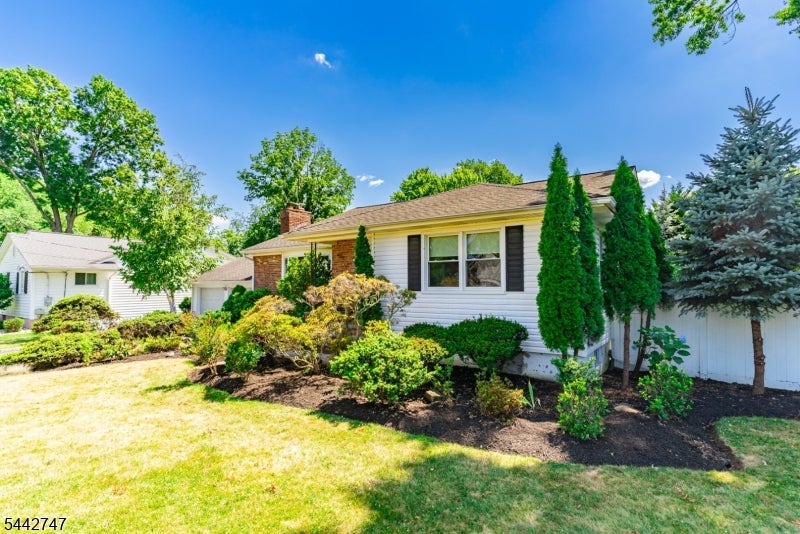
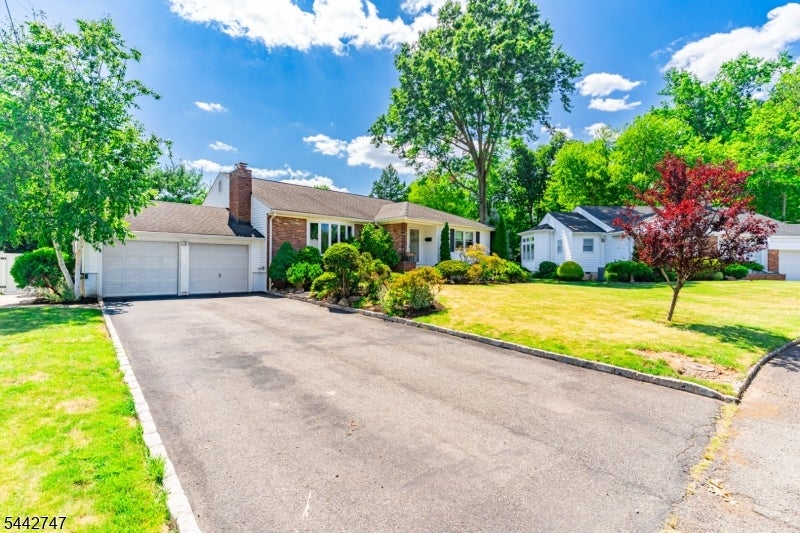
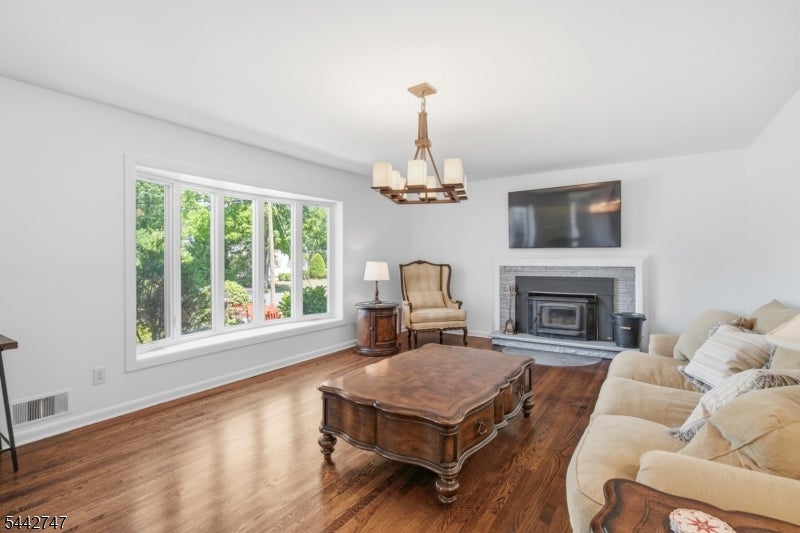
Welcome to this beautifully designed and maintained 4-bed/3 bath home. Perfectly located on top of the bend of circular Sandyhill Road, this classic front-to-back split level residence is a dream in one of the most private and charming neighborhoods in Westfield. Immaculately maintained and fully renovated by its second owner, this home offers an open first floor plan with a chef's kitchen, dining area with built-in china cabinets, a large living-room with fireplace, draped with natural light from its lager bow window, and beautiful hardwood floors throughout- perfect for entertainment and everyday luxury living. The second floor has 3 bedrooms, including the master en suite and walk-in closet, and a full bath with soaking tub and beautiful subway tile. On the ground level, with its beautiful ceramic tiled floor, there's a spacious family room with built-in book cases and plenty of natural sunlight. On this level you will also find its fourth bedroom, a full bath and direct access to the 2-car garage, fully finished basement and the paved patio in the back yard. The finished basement can be utilized as an in-law suite, with its kitchenette, a rec room and a den. Step outside to the oasis like back yard, and relax next to the fire pit or Koi pond. Got a green thumb, enjoy growing your own summer produce in the garden next to the shed. The possibilities are endless with all this home features and offers. Won't last!
| 2 months ago | Listing updated with changes from the MLS® | |
| 2 months ago | Listing first seen on site |
The data relating to real estate for sale on this website comes in part from the IDX Program of Garden State Multiple Listing Service, L.L.C. Real estate listings held by other brokerage firms are marked as IDX Listing. Notice: The dissemination of listings on this website does not constitute the consent required by N.J.A.C. 11:5.6.1 (n) for the advertisement of listings exclusively for sale by another broker. Any such consent must be obtained in writing from the listing broker. This information is being provided for Consumers' personal, non-commercial use and may not be used for any purpose other than to identify prospective properties consumers may be interested in purchasing. Information deemed reliable but not guaranteed. Copyright © 2026 Garden State Multiple Listing Service, L.L.C. All rights reserved.