

724 Springfield AveSummit City, NJ 07901
Due to the health concerns created by Coronavirus we are offering personal 1-1 online video walkthough tours where possible.
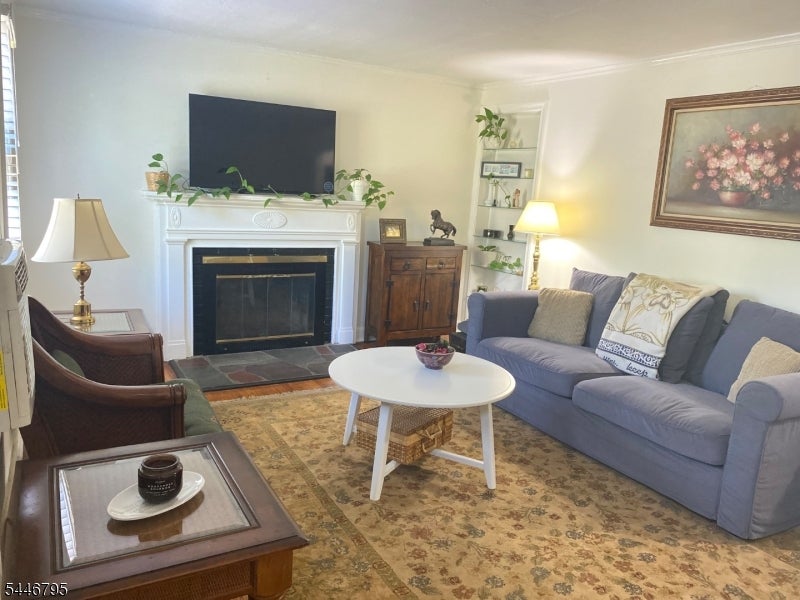
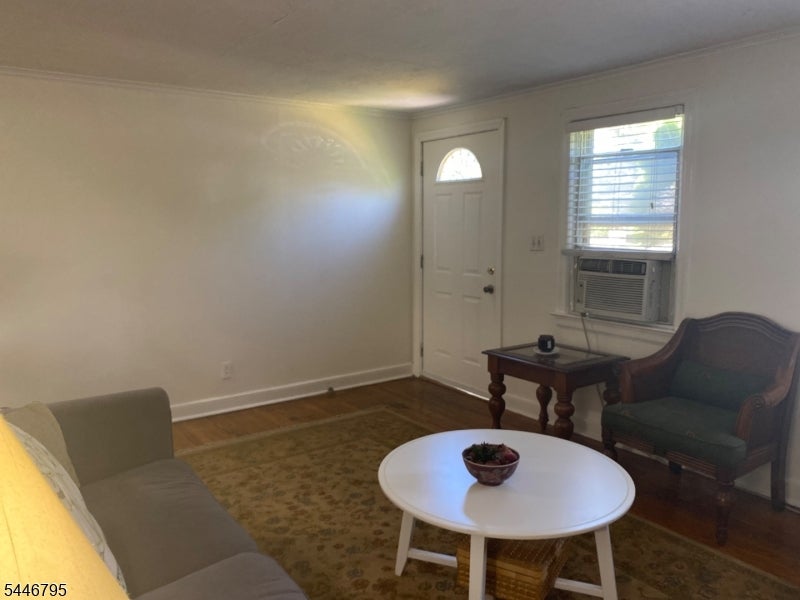
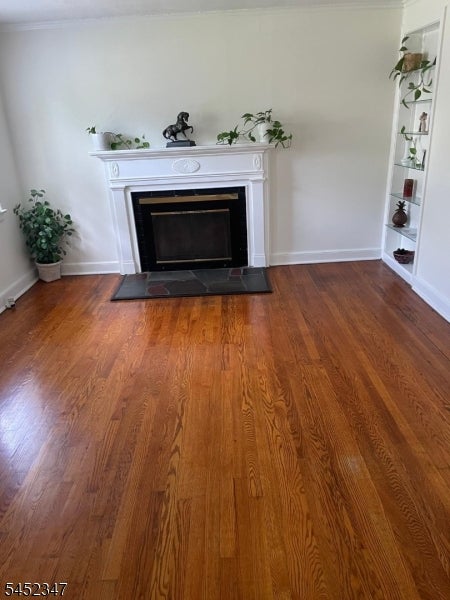
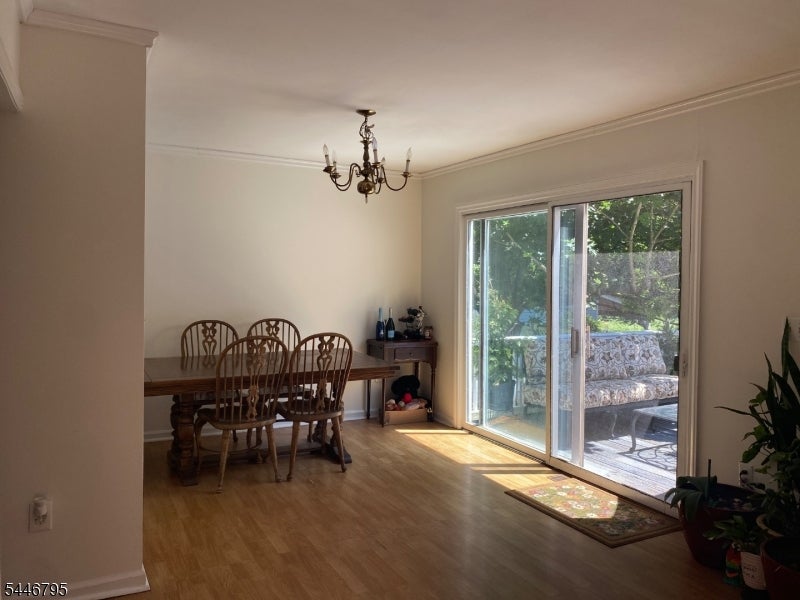
PRICE SUBSTANCIALLY REDUCED!!! Don't miss this spacious Cape Cod. Well taken care of. The first floor features 2 bedrooms, a full bathroom, Eat-In kitchen, Formal Living and Dining room with sliders out to deck, an office/guest room with skylights allowing natural light flow and recessed lighting, converted garage currently used as a recreation room, which can be converted back into a garage, hardwood floor in living room and under carpet in first floor 2 bedrooms, wood burning fire place never used by current owners conveyed as is, house well cared for and sold AS IS with no known issues, second floor offers one bedroom and plenty of closet and storage space, finished basement with a full bathroom. This house is more spacious than it looks from the outsice and it's conveniently located close to Schools, Day Care, Bus/Train for easy commute to the city, near Places of Worship.
| a week ago | Price changed to $799,000 | |
| a week ago | Listing updated with changes from the MLS® | |
| 2 months ago | Status changed to Active | |
| 2 months ago | Listing first seen on site |
The data relating to real estate for sale on this website comes in part from the IDX Program of Garden State Multiple Listing Service, L.L.C. Real estate listings held by other brokerage firms are marked as IDX Listing. Notice: The dissemination of listings on this website does not constitute the consent required by N.J.A.C. 11:5.6.1 (n) for the advertisement of listings exclusively for sale by another broker. Any such consent must be obtained in writing from the listing broker. This information is being provided for Consumers' personal, non-commercial use and may not be used for any purpose other than to identify prospective properties consumers may be interested in purchasing. Information deemed reliable but not guaranteed. Copyright © 2026 Garden State Multiple Listing Service, L.L.C. All rights reserved.