

250 Milltown RdSpringfield Twp., NJ 07081
Due to the health concerns created by Coronavirus we are offering personal 1-1 online video walkthough tours where possible.
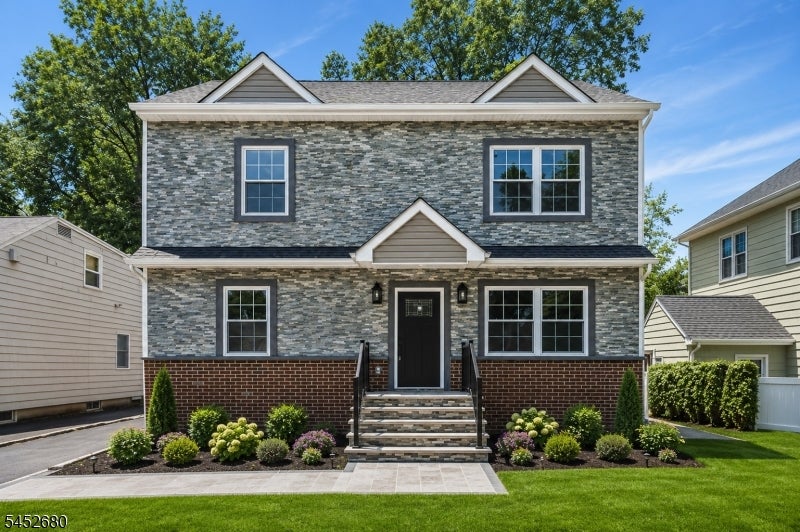
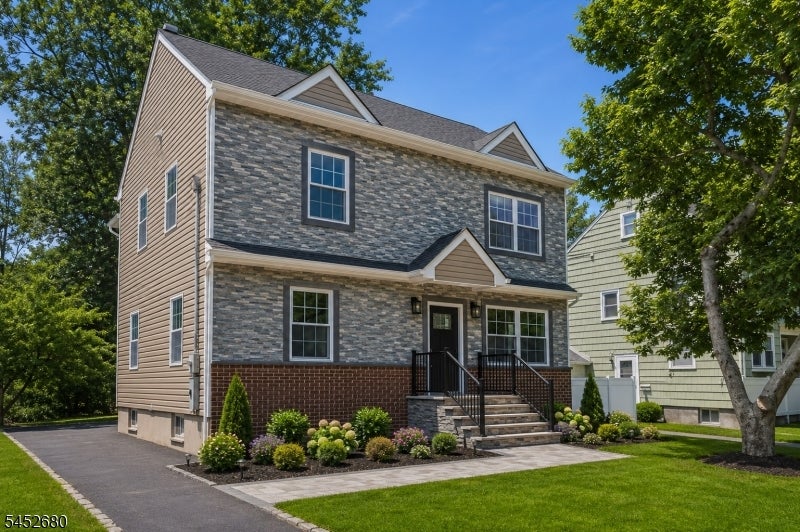
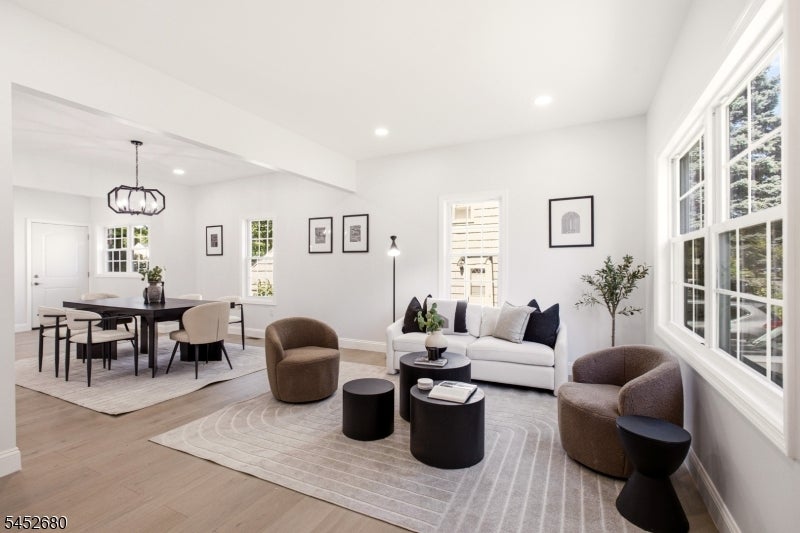
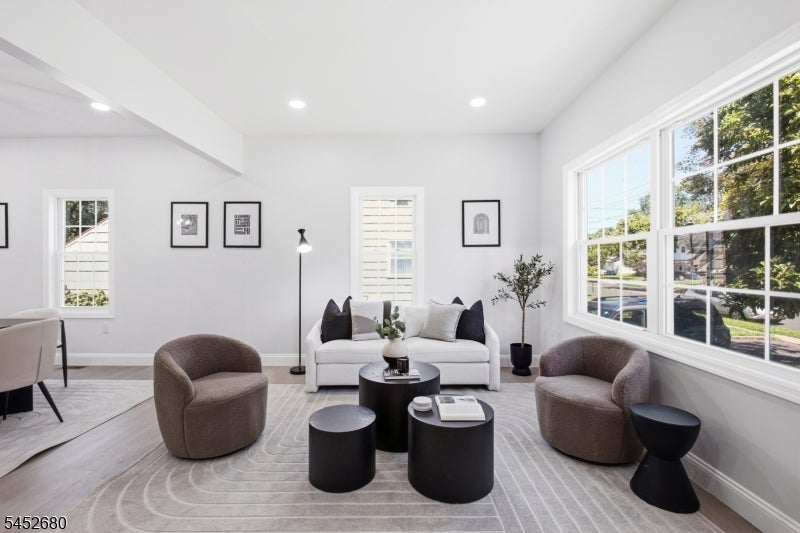
Step into a home that brings a fresh, modern edge to Springfield living. With six bedrooms, expansive living spaces, and a beautifully finished lower level, this residence was designed to offer something increasingly rare : the space to live, work, host, and unwind without compromise. Inside, wide-plank flooring and natural light set the tone for a bright, open layout with an effortless connection between the kitchen, dining, and living spaces. The eat-in kitchen pairs sleek cabinetry with striking quartz surfaces and a breakfast bar, while two bedrooms on the first floor create endless possibilities for guests, a home office, or additional living space. The upper level is where this home truly shines. An impressive primary suite is framed by a wall of windows and features two walk-in closets and a private bath with double vanities and an oversized walk-in shower. Three additional bedrooms provide the kind of space and flexibility rarely found, while a dedicated laundry room with utility sink keeps everyday living effortless. Downstairs, the finished lower level is ready to become whatever your lifestyle calls for a private gym, media lounge, playroom, or entertaining space. An attached two-car garage completes the home. Set in one of Union County's most convenient communities, with easy access to dining, shopping, recreation, major highways, and NYC transportation, this is a home that deserves to be experienced in person!
| a month ago | Listing updated with changes from the MLS® | |
| a month ago | Listing first seen on site |
The data relating to real estate for sale on this website comes in part from the IDX Program of Garden State Multiple Listing Service, L.L.C. Real estate listings held by other brokerage firms are marked as IDX Listing. Notice: The dissemination of listings on this website does not constitute the consent required by N.J.A.C. 11:5.6.1 (n) for the advertisement of listings exclusively for sale by another broker. Any such consent must be obtained in writing from the listing broker. This information is being provided for Consumers' personal, non-commercial use and may not be used for any purpose other than to identify prospective properties consumers may be interested in purchasing. Information deemed reliable but not guaranteed. Copyright © 2026 Garden State Multiple Listing Service, L.L.C. All rights reserved.