

15 Starling WayBerkeley Heights Twp., NJ 07922
Due to the health concerns created by Coronavirus we are offering personal 1-1 online video walkthough tours where possible.
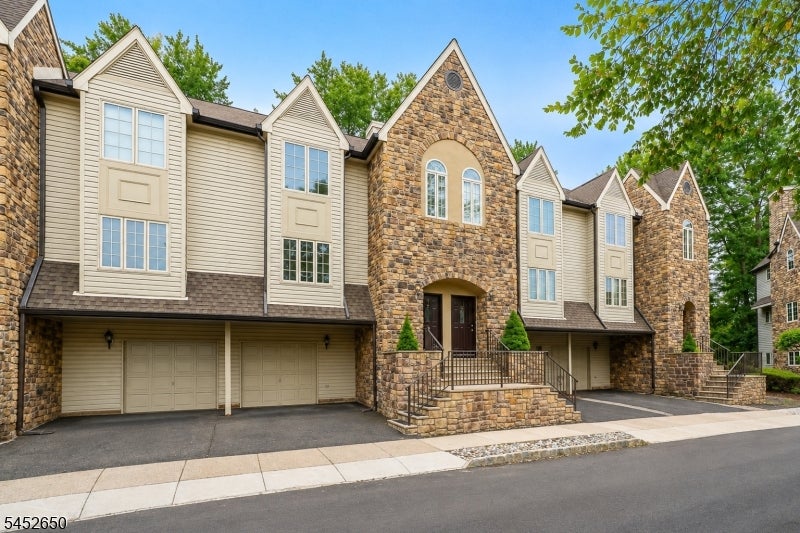
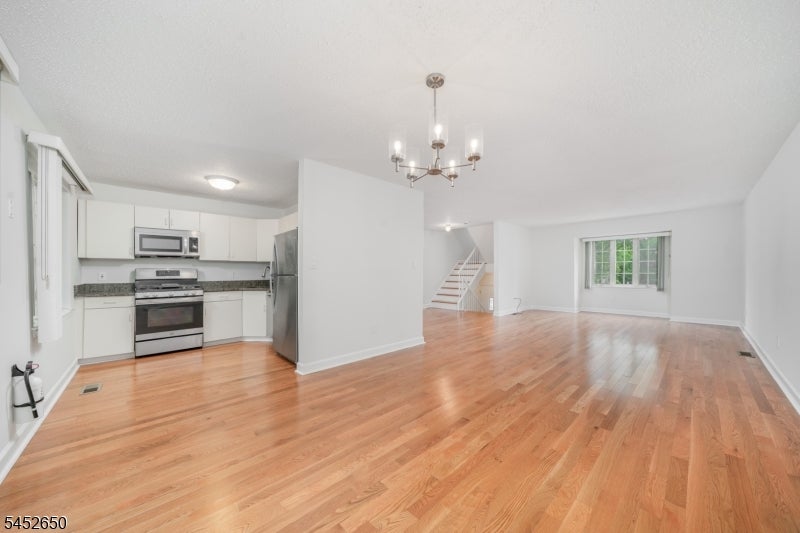
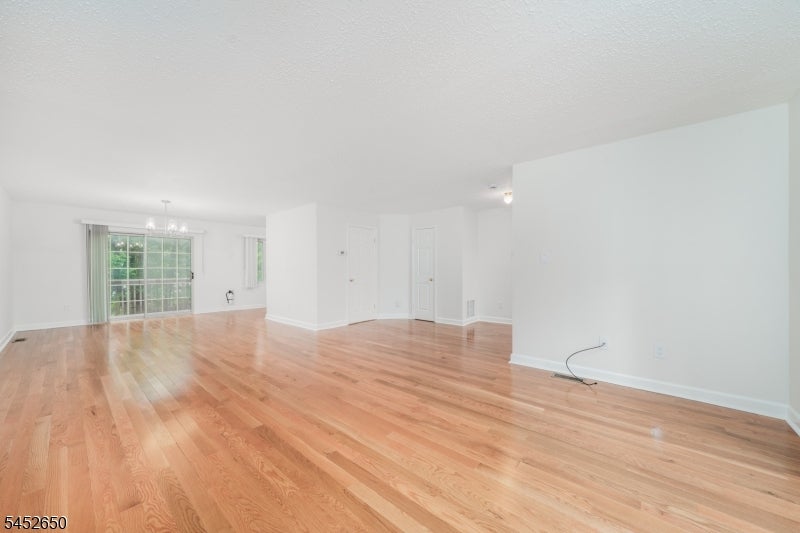
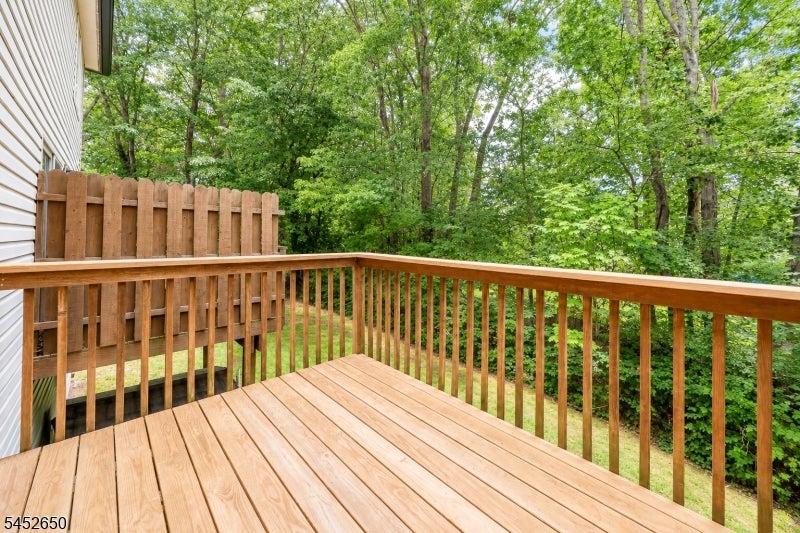
Welcome home to this newly renovated condo. 15 Starling is truly turn-key as the home has newly installed hardwood floors throughout and is freshly painted! When saying newly installed, you will be among the first to walk on these floors when you visit! Furnace/AC (2021), Hot Water Heater (2022) and kitchen (2021) are all updated as well. Upon entering the foyer, you are welcomed on the first floor to an open floor plan concept living room/dining room and kitchen with stainless steel appliances. Whether it is through the large front windows or the sliding glass doors to the deck, this home offers an abundance of natural light. Also first floor powder room. Upstairs are two large ensuite bedrooms including the spacious (appr. 350 sq. ft.) primary suite with two walk-in closets, stall shower and soaking tub! The ground floor has a flex space room suitable for a home office, family room or guest room. There is also an inside entrance from the attached garage, laundry room and utility room. Outside, relax on your spacious private deck (with new plank boards). The location is ideal just 0.4m to Berkeley Heights' downtown fine dining and small businesses, 0.8m to NJ Transit Berkeley Heights Station and close to schools. Welcome home!
| a month ago | Status changed to Active | |
| a month ago | Listing updated with changes from the MLS® | |
| a month ago | Listing first seen on site |
The data relating to real estate for sale on this website comes in part from the IDX Program of Garden State Multiple Listing Service, L.L.C. Real estate listings held by other brokerage firms are marked as IDX Listing. Notice: The dissemination of listings on this website does not constitute the consent required by N.J.A.C. 11:5.6.1 (n) for the advertisement of listings exclusively for sale by another broker. Any such consent must be obtained in writing from the listing broker. This information is being provided for Consumers' personal, non-commercial use and may not be used for any purpose other than to identify prospective properties consumers may be interested in purchasing. Information deemed reliable but not guaranteed. Copyright © 2026 Garden State Multiple Listing Service, L.L.C. All rights reserved.