

43 Cray TerFanwood Boro, NJ 07023
Due to the health concerns created by Coronavirus we are offering personal 1-1 online video walkthough tours where possible.
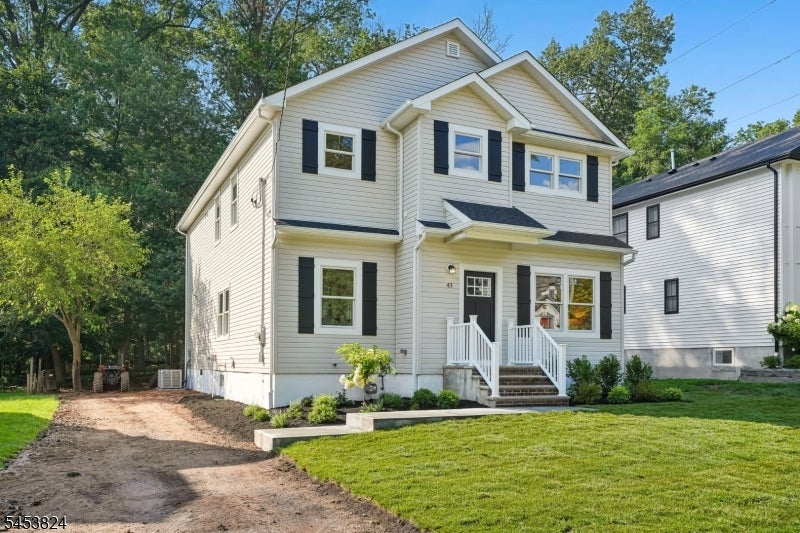
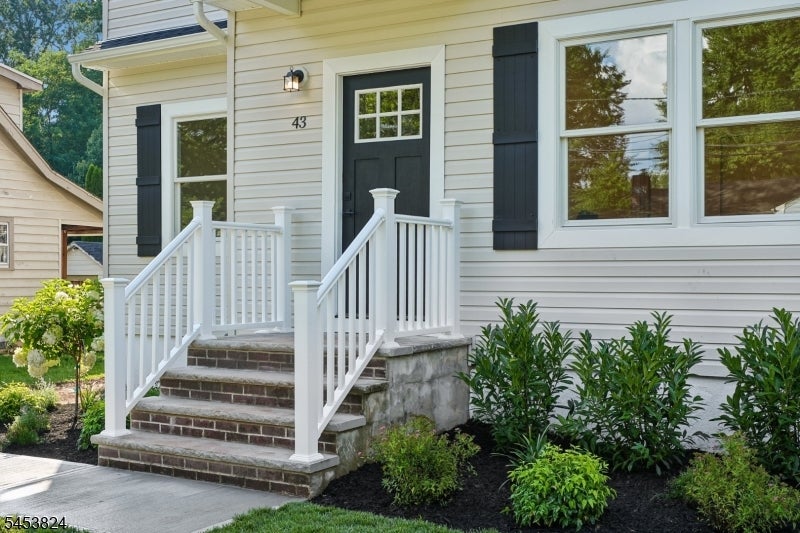
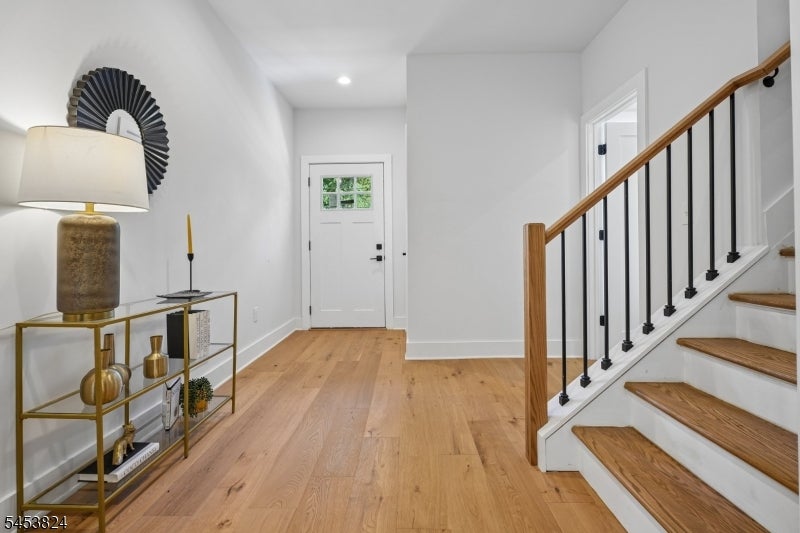
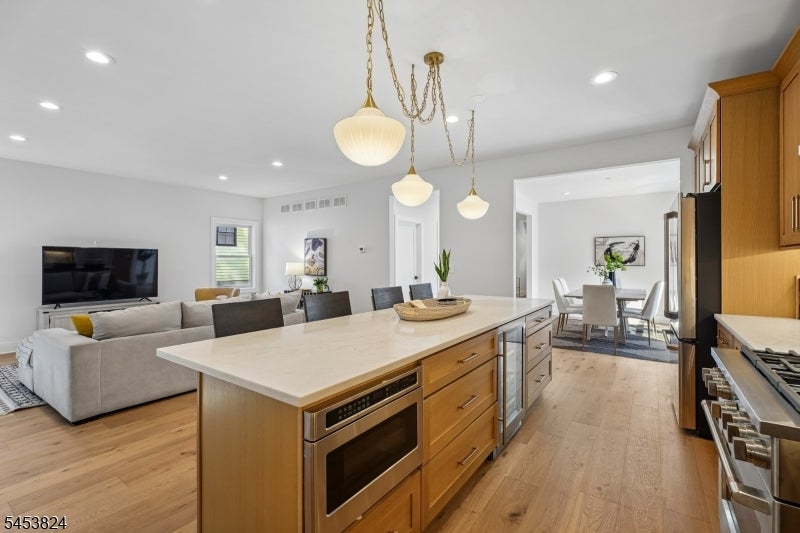
Completely reimagined with an upscale renovation and exceptional attention to detail throughout, this light filled 5 bedroom, 4.1 bath home offers a thoughtfully designed floor plan with gorgeous hardwood floors and an abundance of windows. An inviting foyer sets the tone and leads to an elegant dining room, ideal for intimate dinners or larger gatherings. First floor features a generously sized bedroom with an en suite full bath, ideal for guests or flexible living. At the heart of the home is the stunning chef's kitchen featuring quartz countertops and backsplash, GE Caf appliances, large center island and impressive walk in pantry. Kitchen opens seamlessly to the expansive great room, perfect for everyday living and entertaining. Upstairs, all bedrooms are generously proportioned, including an additional bedroom with an en suite bath. Luxurious primary suite features an oversized walk in closet and beautifully appointed bath with double sink vanity and oversized shower. Exceptional craftsmanship, beautiful finishes and thoughtful details can be found at every turn. Ideally located a short walk from the Fanwood train station and vibrant downtown Fanwood, with the Fanwood Nature Center and La Grande Park just steps away, this exceptional home offers the perfect combination of luxury, comfort and convenience
| a month ago | Listing updated with changes from the MLS® | |
| a month ago | Listing first seen on site |
The data relating to real estate for sale on this website comes in part from the IDX Program of Garden State Multiple Listing Service, L.L.C. Real estate listings held by other brokerage firms are marked as IDX Listing. Notice: The dissemination of listings on this website does not constitute the consent required by N.J.A.C. 11:5.6.1 (n) for the advertisement of listings exclusively for sale by another broker. Any such consent must be obtained in writing from the listing broker. This information is being provided for Consumers' personal, non-commercial use and may not be used for any purpose other than to identify prospective properties consumers may be interested in purchasing. Information deemed reliable but not guaranteed. Copyright © 2026 Garden State Multiple Listing Service, L.L.C. All rights reserved.