

105 VICTORIA DRIVEClark Twp., NJ 07066
Due to the health concerns created by Coronavirus we are offering personal 1-1 online video walkthough tours where possible.
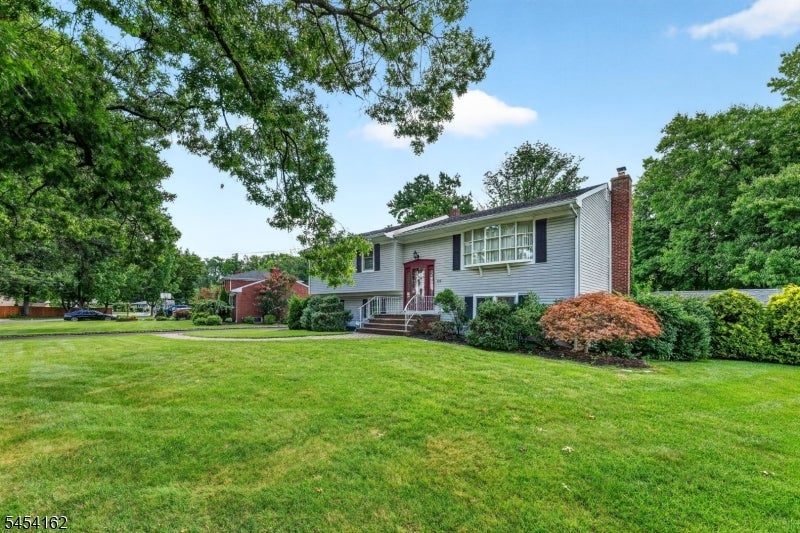
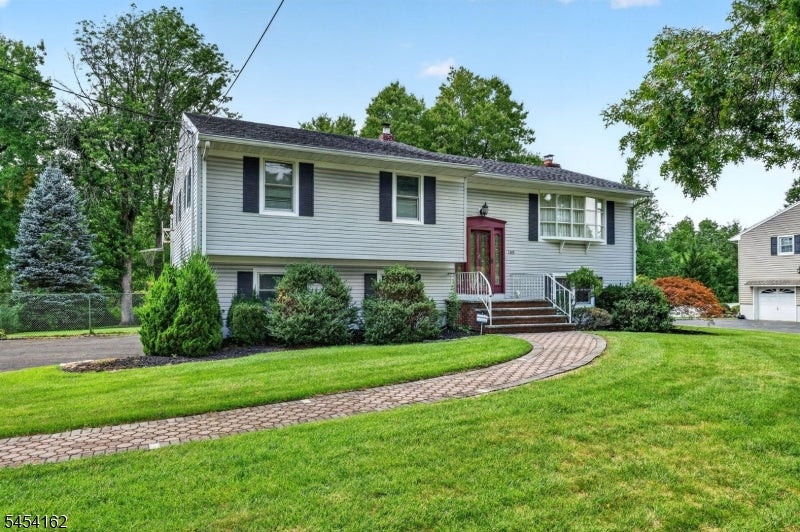
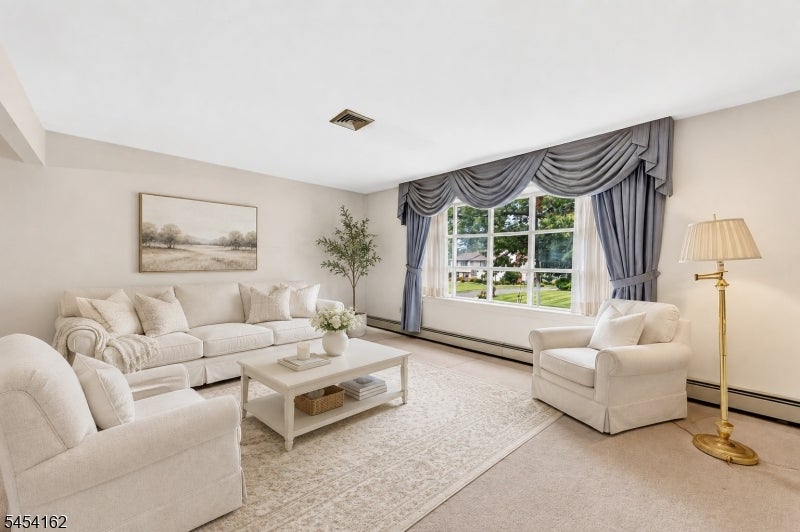
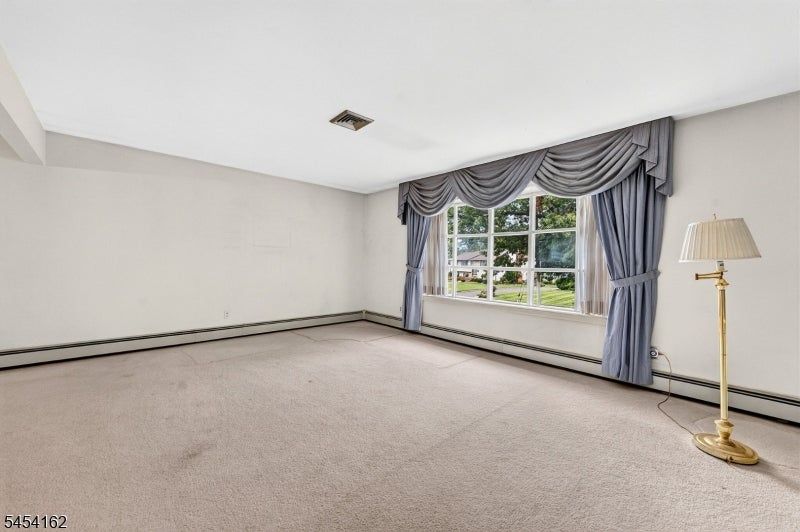
Welcome to this spacious home filled with potential and ready for your personal touches! The first floor features a bright living room with a large bay window allowing plenty of natural light, opening to the dining room with hardwood flooring beneath the carpet. The spacious kitchen flows into a bright and inviting sunroom with views of the beautiful backyard and direct access to the deck perfect for relaxing or entertaining. Three bedrooms, all with hardwood flooring beneath the carpet, and two full bathrooms complete this level. The ground floor offers additional living space with sliding glass doors leading to a covered patio overlooking the stunning, private backyard. An original wet bar adds character and offers great possibilities for entertaining. This level also includes a half bathroom, laundry area, and direct access to the two-car garage. Set on a large property in a prime location, this home offers endless possibilities. Bring your imagination, make your updates, and create the home of your dreams! This home is well kept and being offered AS IS.
| 4 weeks ago | Listing updated with changes from the MLS® | |
| 4 weeks ago | Listing first seen on site |
The data relating to real estate for sale on this website comes in part from the IDX Program of Garden State Multiple Listing Service, L.L.C. Real estate listings held by other brokerage firms are marked as IDX Listing. Notice: The dissemination of listings on this website does not constitute the consent required by N.J.A.C. 11:5.6.1 (n) for the advertisement of listings exclusively for sale by another broker. Any such consent must be obtained in writing from the listing broker. This information is being provided for Consumers' personal, non-commercial use and may not be used for any purpose other than to identify prospective properties consumers may be interested in purchasing. Information deemed reliable but not guaranteed. Copyright © 2026 Garden State Multiple Listing Service, L.L.C. All rights reserved.