

Save
Ask
Tour
Hide
$620,000
63 Days On Site
1824 Mountain AveScotch Plains Twp., NJ 07076
For Sale|Residential|Active
4
Beds
3
Total Baths
3
Full Baths
1950
Built
County:
Union
Due to the health concerns created by Coronavirus we are offering personal 1-1 online video walkthough tours where possible.
Call Now: (201) 889-1734
Is this the listing for you? We can help make it yours.
(201) 889-1734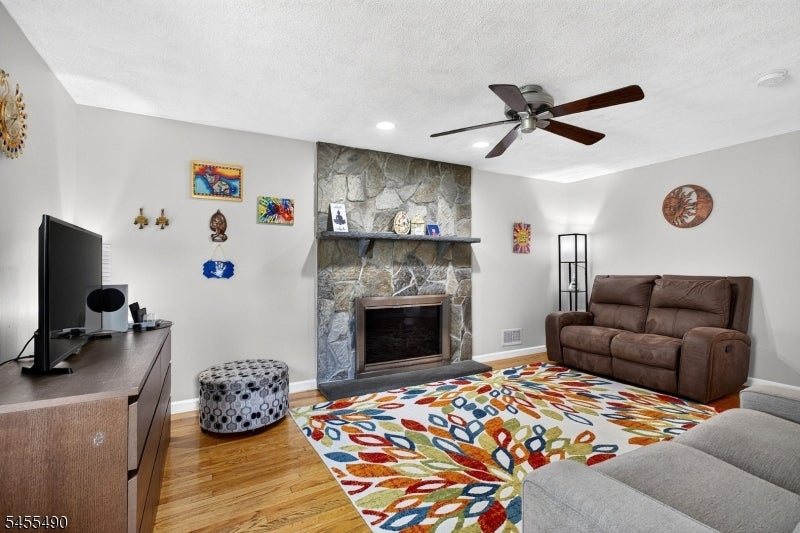
Save
Ask
Tour
Hide
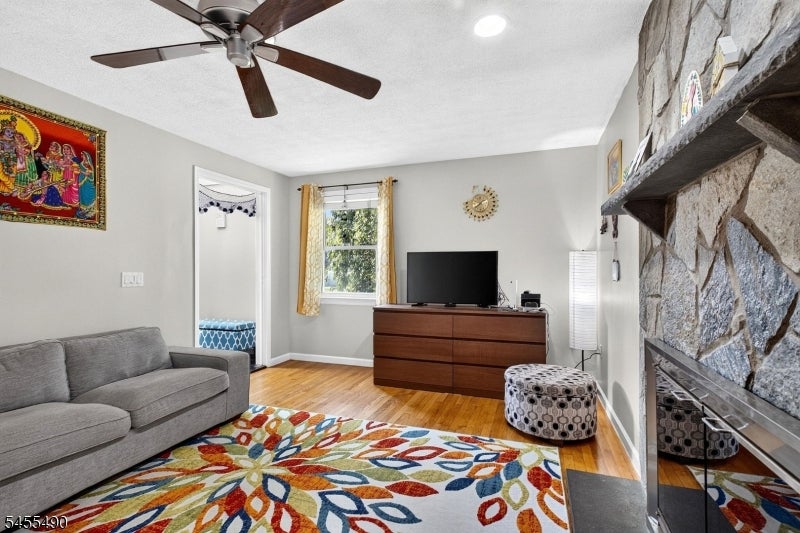
Beautifully maintained 4-bedroom, 3-bath Cape Cod offering a warm and inviting layout in a desirable, convenient location. Highlights include a spacious living room with fireplace, finished basement for additional living space, and a large 2-car garage. Step outside to enjoy a deck, patio, and level fenced-in yard, ideal for entertaining or relaxing. Conveniently located near shopping, dining, and public transportation. Please note that a township-wide revaluation is currently underway and property taxes and assessments are subject to change.
Save
Ask
Tour
Hide
Listing Snapshot
Price
$620,000
Days On Site
63 Days
Bedrooms
4
Inside Area (SqFt)
N/A
Total Baths
3
Full Baths
3
Partial Baths
N/A
Lot Size
0.14 Acres
Year Built
1950
MLS Number
4048402
Status
Active
Property Tax
$11,028
HOA/Condo/Coop Fees
N/A
Sq Ft Source
N/A
Friends & Family
Recent Activity
| 3 weeks ago | Status changed to Active | |
| 3 weeks ago | Price changed to $620,000 | |
| 3 weeks ago | Listing updated with changes from the MLS | |
| 2 months ago | Listing first seen on site |
General Features
Acres
0.14
Garage
Yes
Garage Spaces
2
Sewer
Public Sewer
Style
Cape Cod
Water Source
Public
Interior Features
Appliances
RefrigeratorGas OvenGas RangeMicrowave
Basement
FullPartially Finished
Cooling
Central Air
Fireplace
Yes
Fireplace Features
Living RoomRecreation Room
Fireplaces
2
Flooring
TileWood
Heating
Forced Air
Interior
Eat-in Kitchen
Laundry Features
Laundry Room
Bedroom 1
Level - Second
Bedroom 2
Level - Second
Bedroom 3
Level - Second
Bedroom 4
Level - First
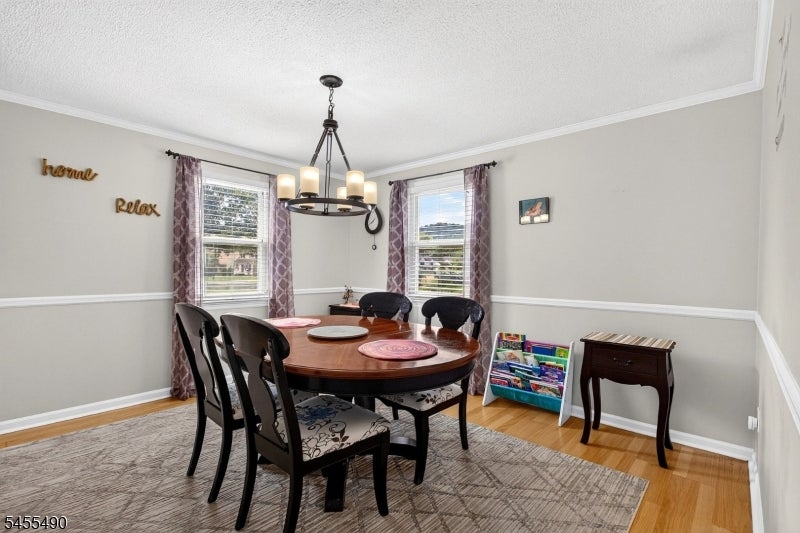
Dining Room
Level - First
Exercise Room
Level - BasementDescription - Exercise Room
Family Room
Level - Basement
Kitchen
Level - FirstDescription - Eat-In Kitchen
Living Room
Level - First
Other Room 1
Level - BasementDescription - Rec Room
Save
Ask
Tour
Hide
Exterior Features
Construction Details
Vinyl Siding
Lot Features
Corner LotLevel
Patio And Porch
DeckPatio
Roof
Asphalt
Listing courtesy of COLDWELL BANKER REALTY
The data relating to real estate for sale on this website comes in part from the IDX Program of Garden State Multiple Listing Service, L.L.C. Real estate listings held by other brokerage firms are marked as IDX Listing. Notice: The dissemination of listings on this website does not constitute the consent required by N.J.A.C. 11:5.6.1 (n) for the advertisement of listings exclusively for sale by another broker. Any such consent must be obtained in writing from the listing broker. This information is being provided for Consumers' personal, non-commercial use and may not be used for any purpose other than to identify prospective properties consumers may be interested in purchasing. Information deemed reliable but not guaranteed. Copyright © 2026 Garden State Multiple Listing Service, L.L.C. All rights reserved.
The data relating to real estate for sale on this website comes in part from the IDX Program of Garden State Multiple Listing Service, L.L.C. Real estate listings held by other brokerage firms are marked as IDX Listing. Notice: The dissemination of listings on this website does not constitute the consent required by N.J.A.C. 11:5.6.1 (n) for the advertisement of listings exclusively for sale by another broker. Any such consent must be obtained in writing from the listing broker. This information is being provided for Consumers' personal, non-commercial use and may not be used for any purpose other than to identify prospective properties consumers may be interested in purchasing. Information deemed reliable but not guaranteed. Copyright © 2026 Garden State Multiple Listing Service, L.L.C. All rights reserved.
Neighborhood & Commute
Source: Walkscore
Save
Ask
Tour
Hide
Did you know? You can invite friends and family to your search. They can join your search, rate and discuss listings with you.