

299 Stoughton AveCranford Twp., NJ 07016
Due to the health concerns created by Coronavirus we are offering personal 1-1 online video walkthough tours where possible.
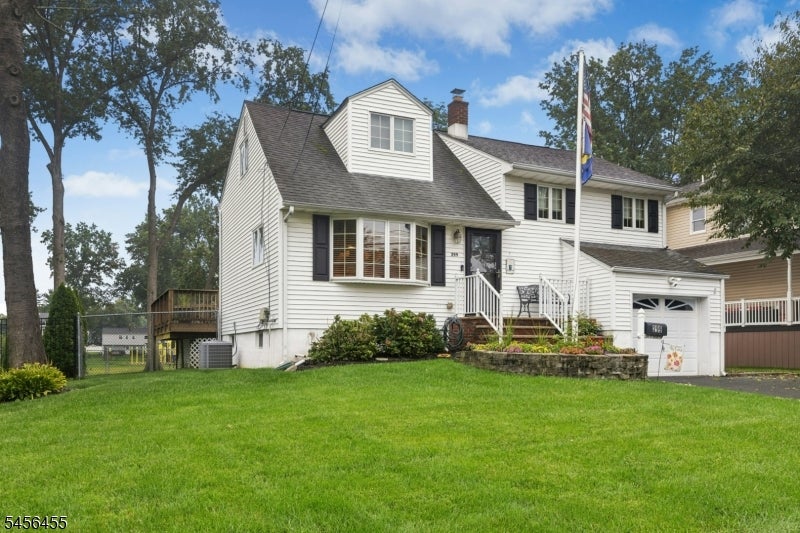
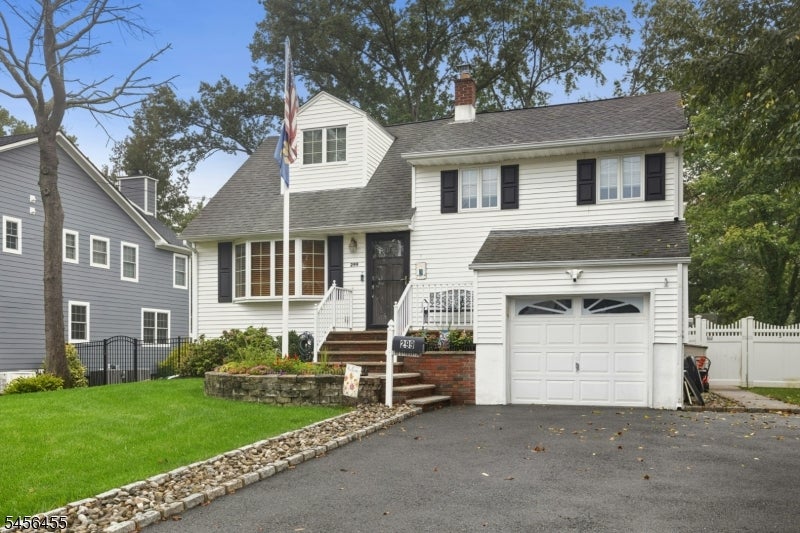
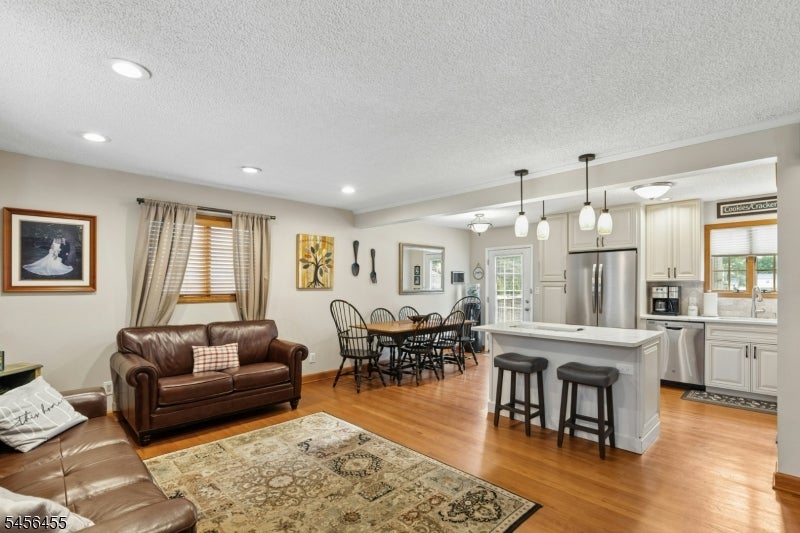
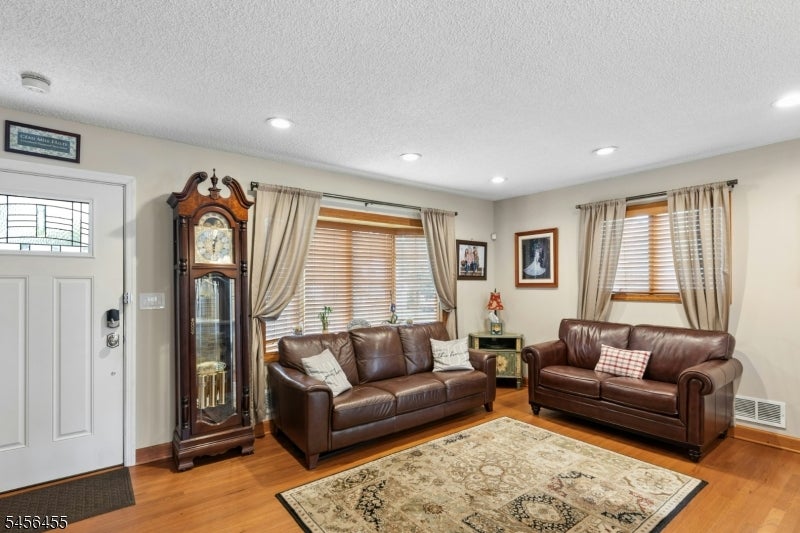
THIS ONE CHECKS ALL THE BOXES! Completely updated inside and out, this stunning home offers incredible space, style and location. Beautiful hardwood floors, updated lighting and a bright, open floor plan welcome you inside. The open-concept living room, dining room and kitchen are perfect for entertaining. The gorgeous kitchen features white shaker cabinetry, quartz countertops, stainless steel appliances and a center island. A versatile lower-level den/office with a renovated full bath opens to the showstopping family room addition featuring a vaulted ceiling and gas fireplace. Upstairs are three extra-large bedrooms with ample closet space, a beautifully renovated full hall bath and a spacious primary retreat with room for a king-size bed. Enjoy an expansive, private rear yard with a fire pit and spacious shed for storage. Yard comes complete with vinyl fencing and in-ground sprinkler system, backing to tranquil open park-like field. Additional highlights include a spacious attic, unfinished basement, attached garage, vinyl siding and newer HVAC units and a brand new water heater. All on a super-desirable street just one block from Livingston Avenue School (direct access from backyard) and 0.3 miles to Walnut Avenue School. Just a few blocks to downtown Cranford, restaurants, and the NYC train. Move right in and enjoy!
| a week ago | Status changed to Active | |
| a week ago | Listing updated with changes from the MLS® | |
| 2 weeks ago | Listing first seen on site |
The data relating to real estate for sale on this website comes in part from the IDX Program of Garden State Multiple Listing Service, L.L.C. Real estate listings held by other brokerage firms are marked as IDX Listing. Notice: The dissemination of listings on this website does not constitute the consent required by N.J.A.C. 11:5.6.1 (n) for the advertisement of listings exclusively for sale by another broker. Any such consent must be obtained in writing from the listing broker. This information is being provided for Consumers' personal, non-commercial use and may not be used for any purpose other than to identify prospective properties consumers may be interested in purchasing. Information deemed reliable but not guaranteed. Copyright © 2026 Garden State Multiple Listing Service, L.L.C. All rights reserved.