

20 Pheasant LnScotch Plains Twp., NJ 07076
Due to the health concerns created by Coronavirus we are offering personal 1-1 online video walkthough tours where possible.
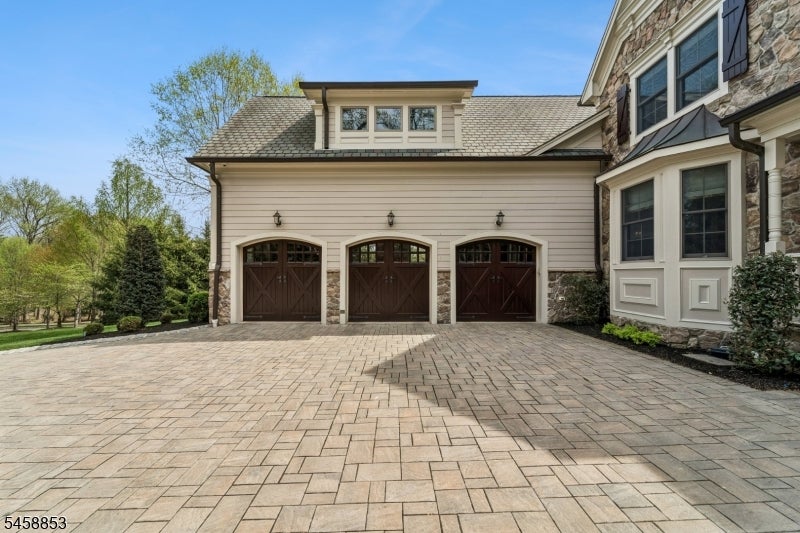
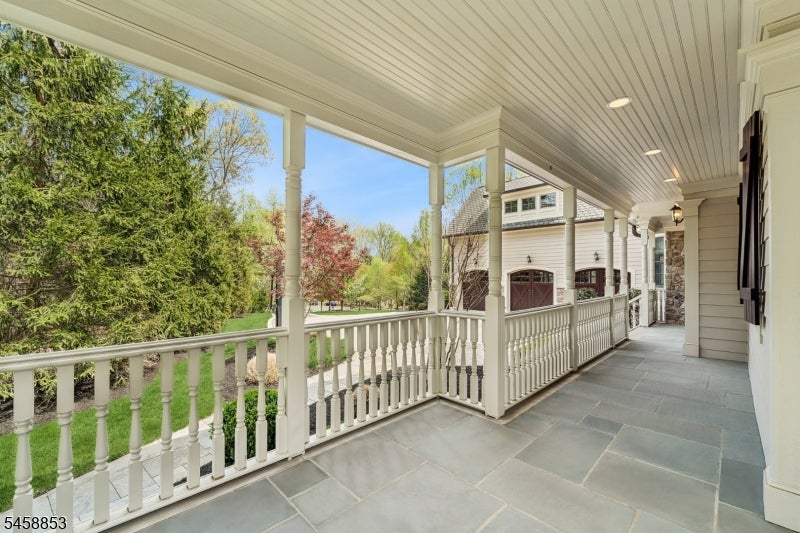
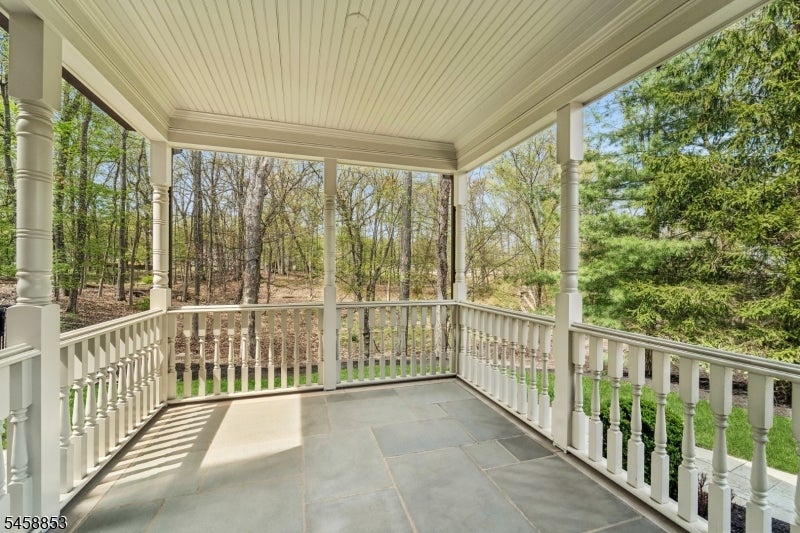
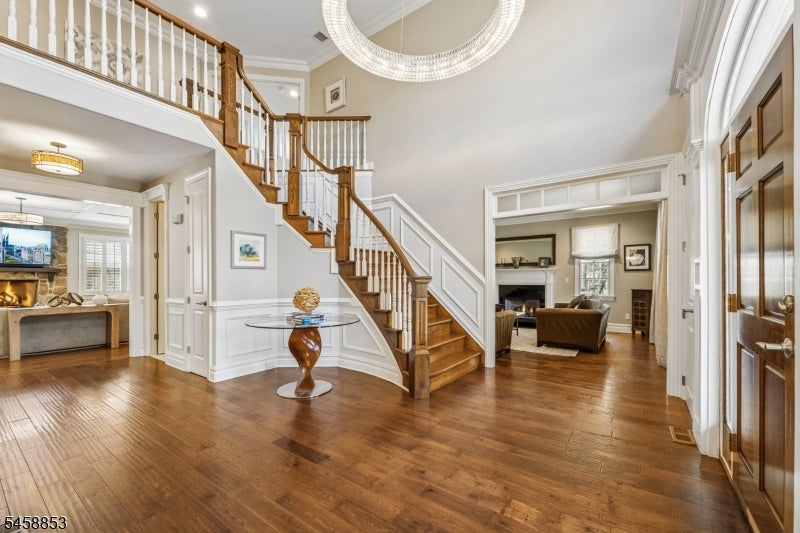
Tucked away on 1.44 private acres at the end of a south-side cul-de-sac, 20 Pheasant is more than a home it's a destination. Just minutes from downtown Westfield, this fully remodeled 7-bedroom, 6.1-bath residence spans 3 finished levels and delivers an exceptional blend of privacy, scale & resort-style living. The custom backyard is spectacular, centered around a 50x20 pool with sunshelf, waterfall & ambient lighting. A custom pavilion features a wood-fired Argentinian grill, pizza oven, quartzite bar, dual refrigerators, beverage drawers, dishwasher, TV & fireplace, plus an outdoor bath & shower for the ultimate indoor-outdoor lifestyle. Inside, the chef's kitchen showcases custom CrownPoint cabinetry, quartz surfaces & premium Wolf and Sub-Zero appliances. Rich hardwood floors, designer lighting, custom built-ins & multiple fireplaces elevate the living spaces. The primary suite offers a sitting area, fireplace, custom closets & spa-like bath with heated floors. A bedroom & sitting room over the garage provide additional private space. The finished lower level includes a recreation room, wet bar, temperature-controlled wine cellar, gym & guest bedroom with full bath and steam shower. Whole-house Sonos, Lutron lighting, security, generators & heated driveway complete this extraordinary private offering.
| 4 days ago | Price changed to $2,499,000 | |
| 4 days ago | Listing updated with changes from the MLS | |
| 2 months ago | Listing first seen on site |
The data relating to real estate for sale on this website comes in part from the IDX Program of Garden State Multiple Listing Service, L.L.C. Real estate listings held by other brokerage firms are marked as IDX Listing. Notice: The dissemination of listings on this website does not constitute the consent required by N.J.A.C. 11:5.6.1 (n) for the advertisement of listings exclusively for sale by another broker. Any such consent must be obtained in writing from the listing broker. This information is being provided for Consumers' personal, non-commercial use and may not be used for any purpose other than to identify prospective properties consumers may be interested in purchasing. Information deemed reliable but not guaranteed. Copyright © 2026 Garden State Multiple Listing Service, L.L.C. All rights reserved.