

180 Mohawk DrCranford Twp., NJ 07016
Due to the health concerns created by Coronavirus we are offering personal 1-1 online video walkthough tours where possible.
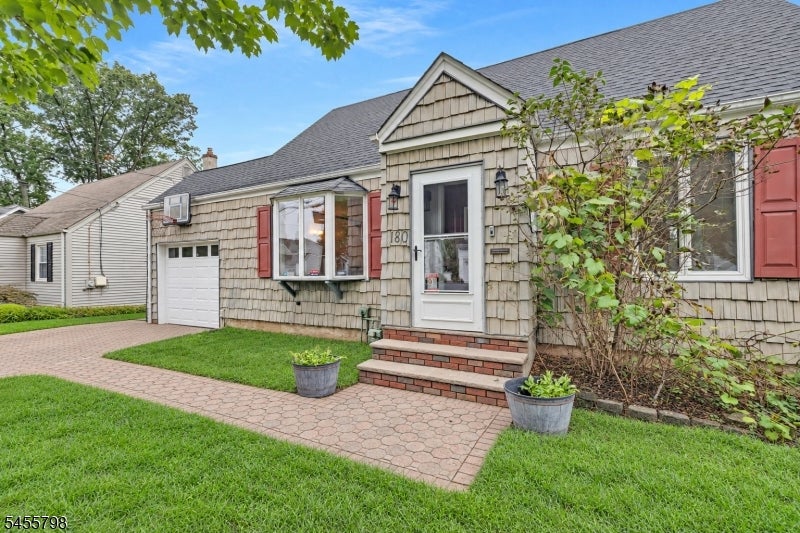
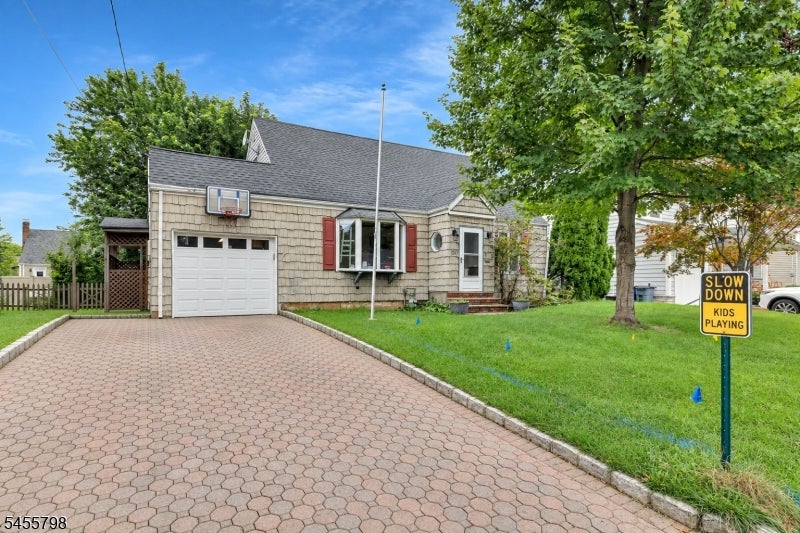
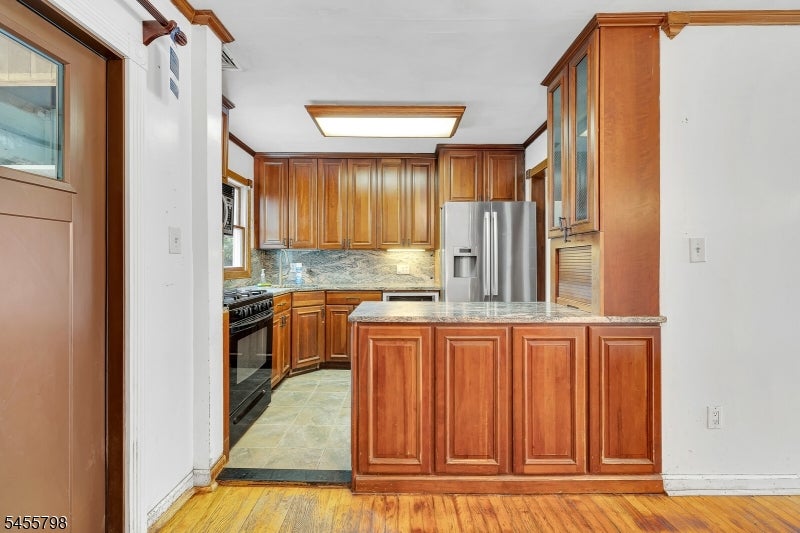
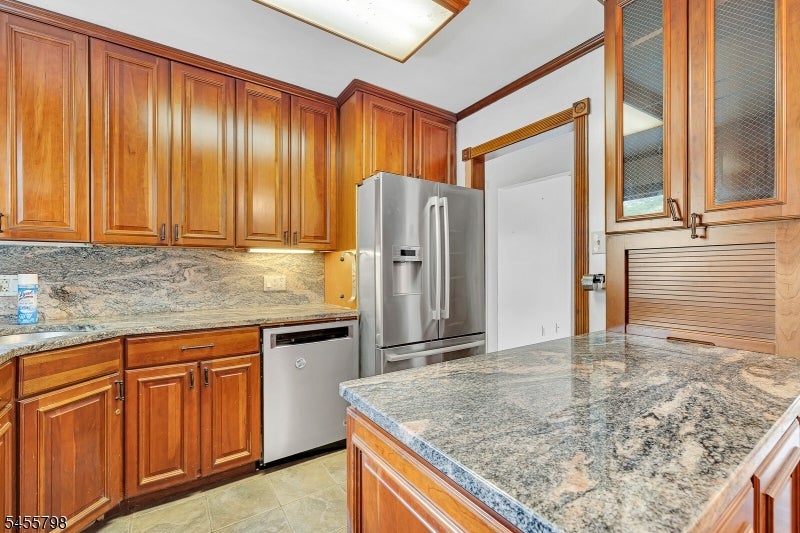
Welcome to 180 Mohawk Drive, a compelling renovation opportunity in Cranford?s Sunny Acres neighborhood, also commonly known locally as Indian Village. This 4-bedroom, 3-full-bath expanded Cape offers a finished walk-out lower level, second kitchen, attached garage, multiple decks and a large, flat backyard.The home needs updating, but that is exactly what creates the opportunity. Renovate the existing layout, complete a full gut renovation, explore adding a level, expand toward the rear, or potentially combine both for a larger transformation, all subject to Cranford Township zoning, permits and approvals.The main level features a bright living room, dining room, kitchen with cherry cabinetry, granite countertops and updated appliances, plus two bedrooms and a full bath. Upstairs are two additional bedrooms and another full bathroom.The finished walk-out lower level provides additional living space, a second kitchen and full bath, offering flexibility for recreation, guests, work-from-home space or other permitted uses.With strong expansion potential, a generous yard and a convenient Cranford location near Mohawk Park, Downtown Cranford, NJ Transit, dining and shopping, 180 Mohawk Drive is a chance to create a home around your own vision. For buyers searching homes for sale in Cranford, NJ, Cranford real estate, or a property with renovation and expansion potential, this is one to see.
| 6 days ago | Listing updated with changes from the MLS® | |
| 6 days ago | Listing first seen on site |
The data relating to real estate for sale on this website comes in part from the IDX Program of Garden State Multiple Listing Service, L.L.C. Real estate listings held by other brokerage firms are marked as IDX Listing. Notice: The dissemination of listings on this website does not constitute the consent required by N.J.A.C. 11:5.6.1 (n) for the advertisement of listings exclusively for sale by another broker. Any such consent must be obtained in writing from the listing broker. This information is being provided for Consumers' personal, non-commercial use and may not be used for any purpose other than to identify prospective properties consumers may be interested in purchasing. Information deemed reliable but not guaranteed. Copyright © 2026 Garden State Multiple Listing Service, L.L.C. All rights reserved.