

2 King James CtScotch Plains Twp., NJ 07076
Due to the health concerns created by Coronavirus we are offering personal 1-1 online video walkthough tours where possible.
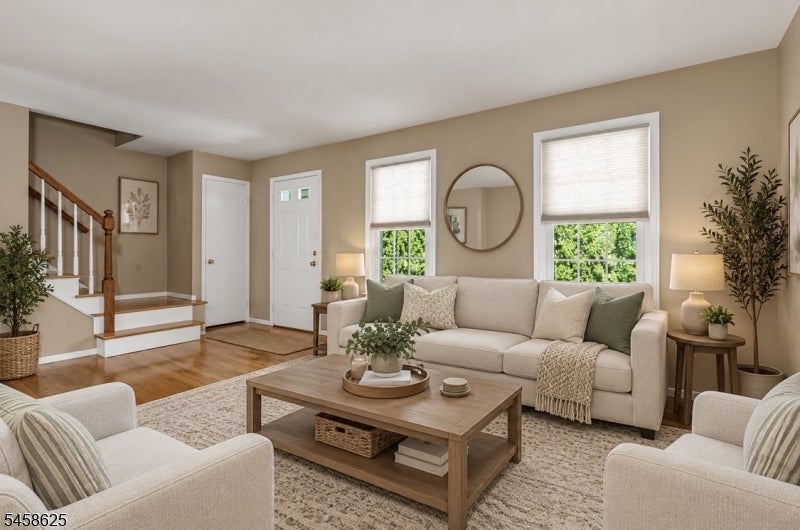
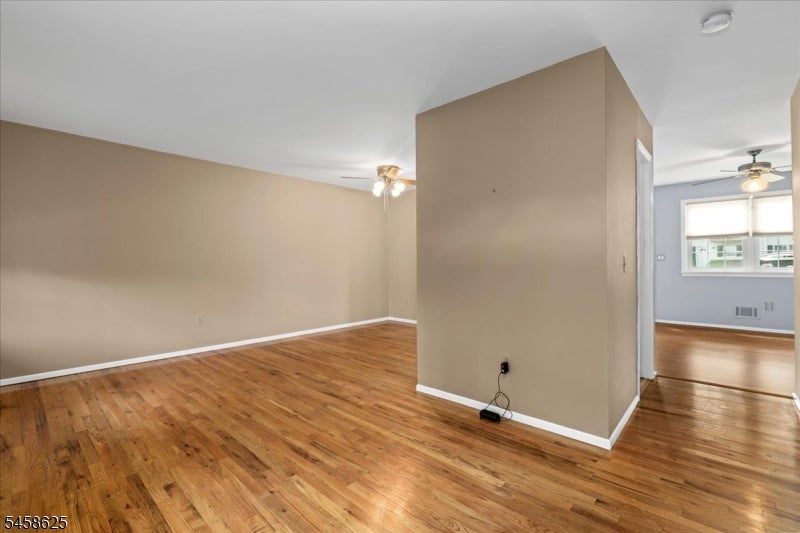
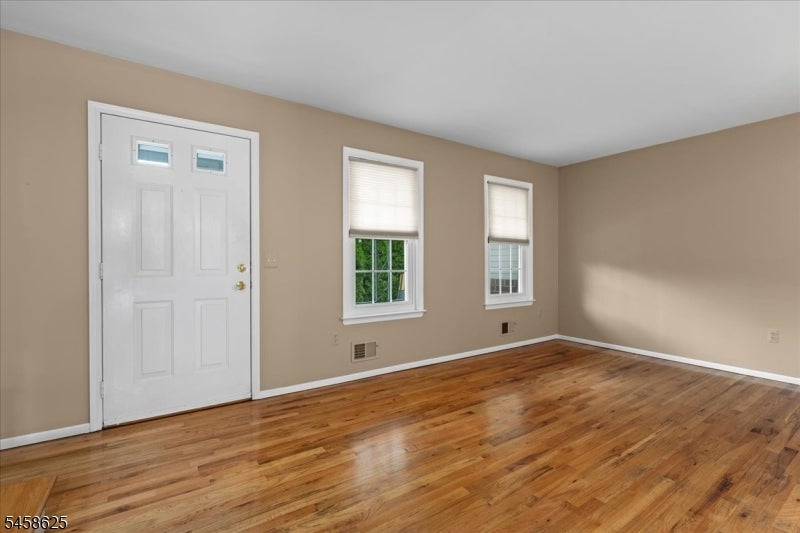
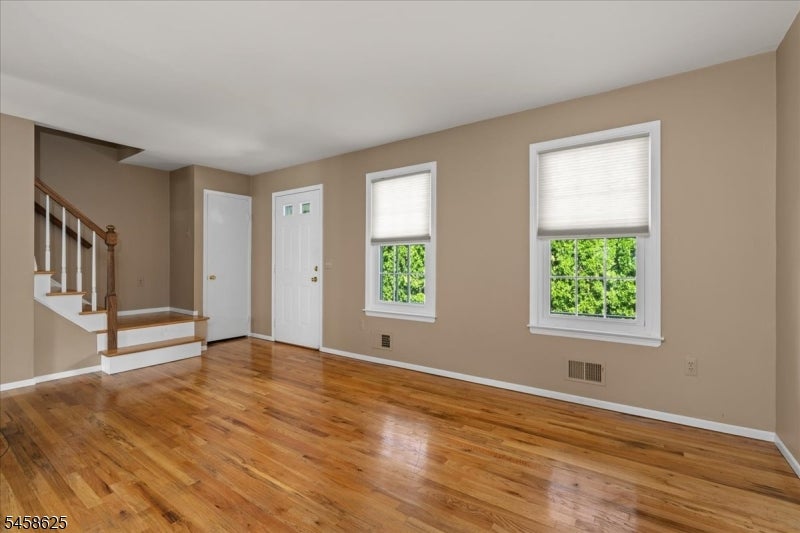
Welcome to 2 King James Court in Scotch Plains, NJ! This inviting home features hardwood floors in the spacious living room, dining room and upstairs bedroom areas, along with newer windows on the main level bringing in plenty of natural light. The eat-in kitchen offers stainless steel appliances, including a stove and dishwasher. Upstairs, you'll find a generously sized primary bedroom with access to a private balcony, plus a versatile additional room offering the possibility a home office, den or guest space. The full bathroom features a double vanity and tub/shower combination, along with an additional half bath for convenience. An unfinished basement provides plenty of extra storage space and additional possibilities. Conveniently located near shopping, dining, parks, transportation and major roadways. A great opportunity to enjoy all that Scotch Plains has to offer. Come see 2 King James Court and make it yours!
| 4 weeks ago | Listing updated with changes from the MLS® | |
| 4 weeks ago | Listing first seen on site |
The data relating to real estate for sale on this website comes in part from the IDX Program of Garden State Multiple Listing Service, L.L.C. Real estate listings held by other brokerage firms are marked as IDX Listing. Notice: The dissemination of listings on this website does not constitute the consent required by N.J.A.C. 11:5.6.1 (n) for the advertisement of listings exclusively for sale by another broker. Any such consent must be obtained in writing from the listing broker. This information is being provided for Consumers' personal, non-commercial use and may not be used for any purpose other than to identify prospective properties consumers may be interested in purchasing. Information deemed reliable but not guaranteed. Copyright © 2026 Garden State Multiple Listing Service, L.L.C. All rights reserved.
Did you know? You can invite friends and family to your search. They can join your search, rate and discuss listings with you.