

143 S Martine AveFanwood Boro, NJ 07023
Due to the health concerns created by Coronavirus we are offering personal 1-1 online video walkthough tours where possible.
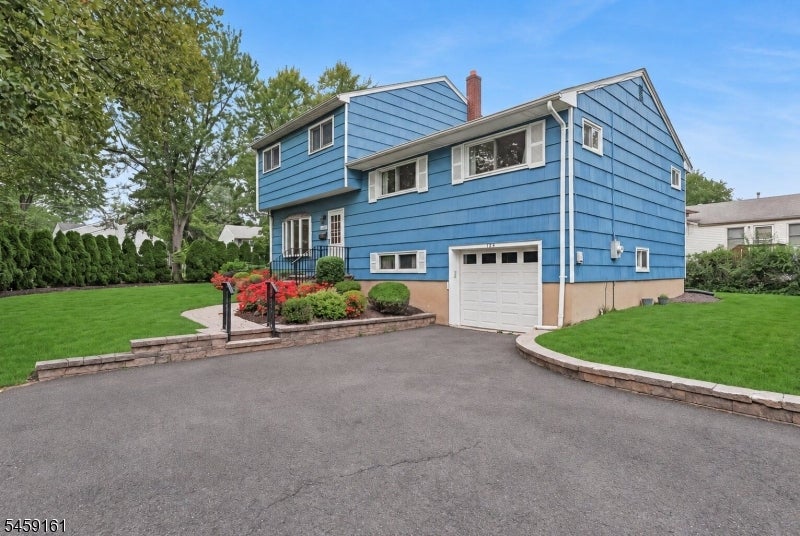
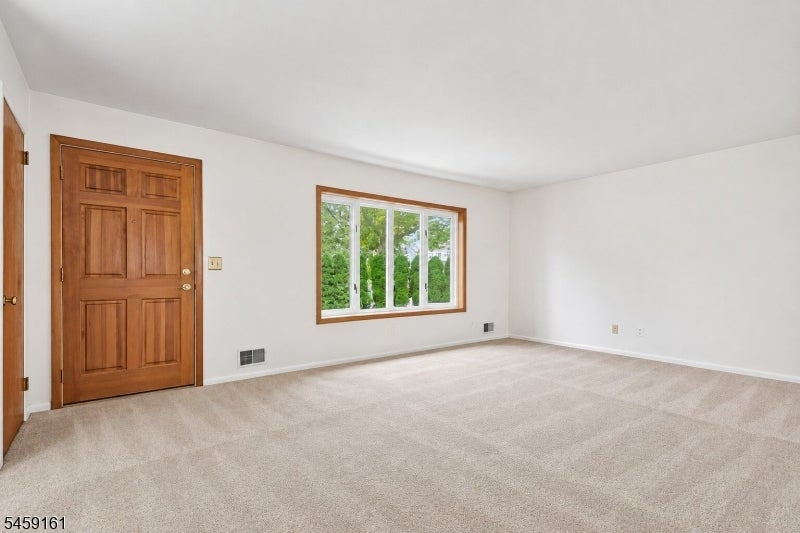
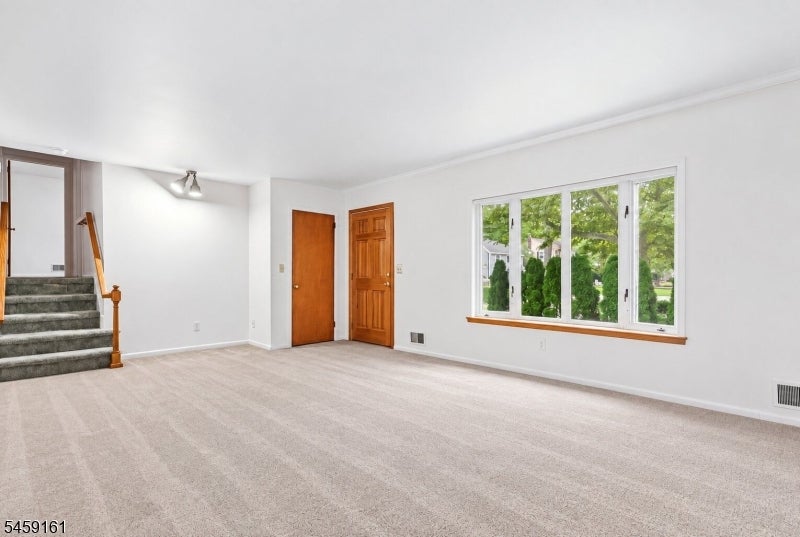
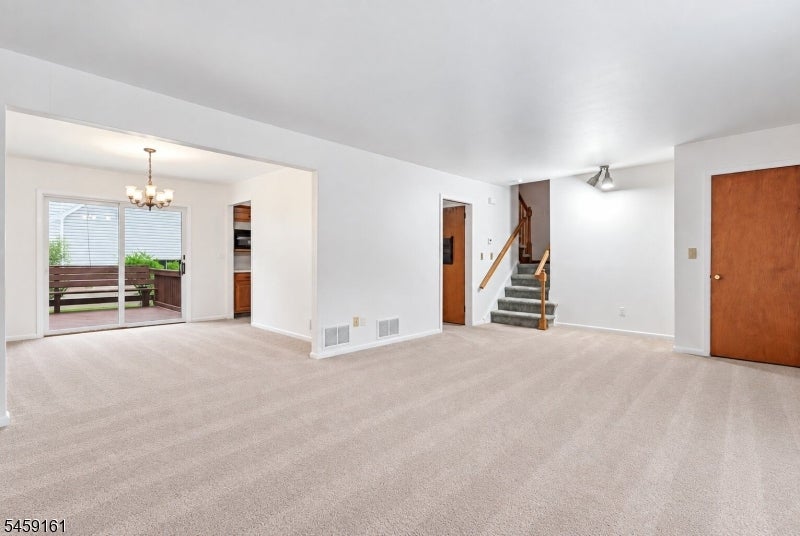
Welcome to this spacious expanded split-level home, spanning five levels to offer both comfortable separation of space and inviting areas to gather. Featuring 5 bedrooms and 3 full baths, the home offers a flexible layout with room to grow and plenty of opportunity to make it your own. The main level welcomes you with a light-filled living room featuring a large bay window, flowing into the dining room and kitchen with access to the outdoor deck, an ideal setting for everyday gathering and entertaining. Three bedrooms with generous closet space share a full bath on the second level. The third floor is dedicated to a private primary suite with two closets and its own full bath. An additional bedroom on the third floor offers flexible space for a home office, playroom or even a dressing room bring your vision! The ground level offers a laundry room, full bath, versatile den with access to the one-car garage. The lower-level basement provides additional space ready to be transformed into a recreation room, gym or hobby area. Beautiful landscaping and mature privacy trees surround the property, complemented by a sprinkler system, abundant driveway parking and plenty of convenient on-street parking. Ideally located within easy walking distance of the train, schools, parks, restaurants, and religious organizations, this well-maintained home presents an exciting opportunity to bring your vision and modern updates to a truly versatile property. SQ FT IS APPROXIMATE
| 4 weeks ago | Listing updated with changes from the MLS® | |
| 4 weeks ago | Listing first seen on site |
The data relating to real estate for sale on this website comes in part from the IDX Program of Garden State Multiple Listing Service, L.L.C. Real estate listings held by other brokerage firms are marked as IDX Listing. Notice: The dissemination of listings on this website does not constitute the consent required by N.J.A.C. 11:5.6.1 (n) for the advertisement of listings exclusively for sale by another broker. Any such consent must be obtained in writing from the listing broker. This information is being provided for Consumers' personal, non-commercial use and may not be used for any purpose other than to identify prospective properties consumers may be interested in purchasing. Information deemed reliable but not guaranteed. Copyright © 2026 Garden State Multiple Listing Service, L.L.C. All rights reserved.