

1928 Bartle AveScotch Plains Twp., NJ 07076
Due to the health concerns created by Coronavirus we are offering personal 1-1 online video walkthough tours where possible.
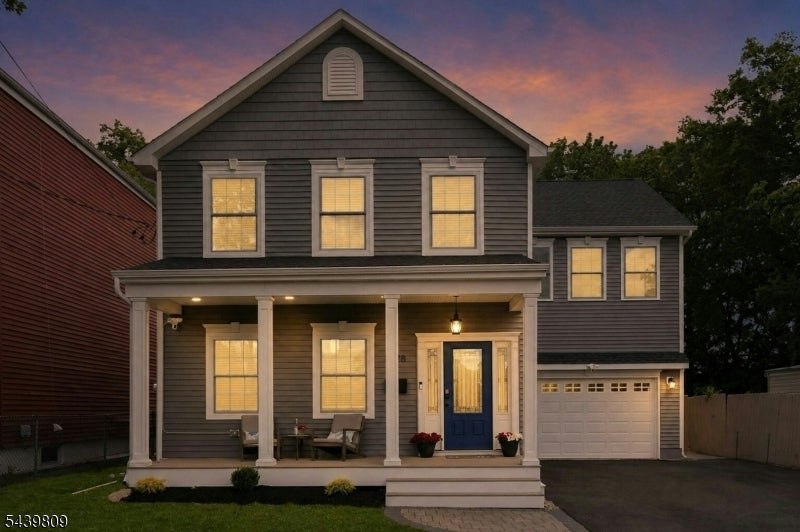
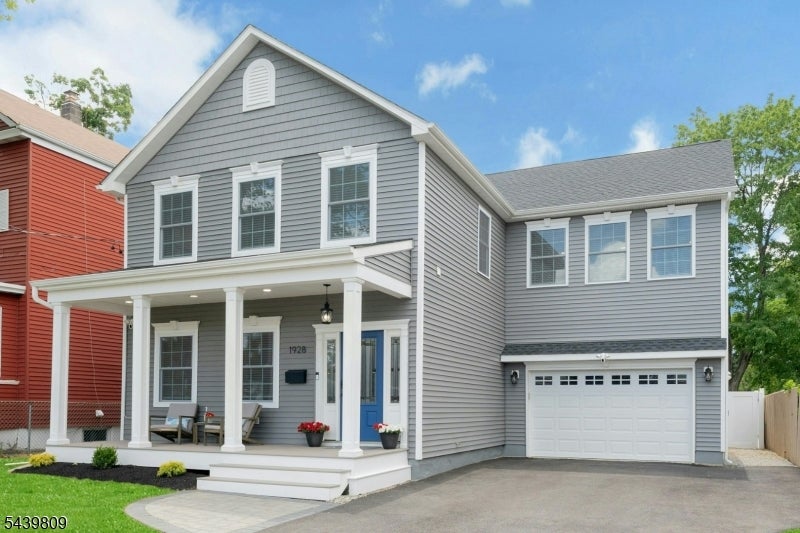
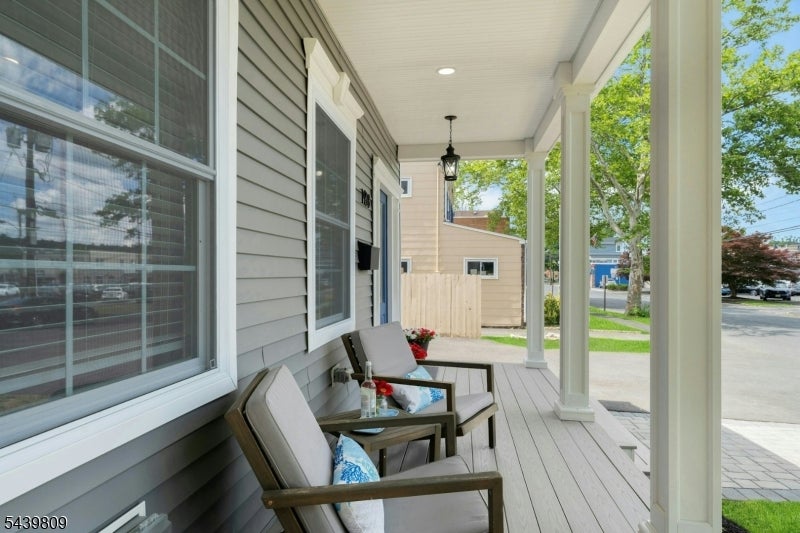
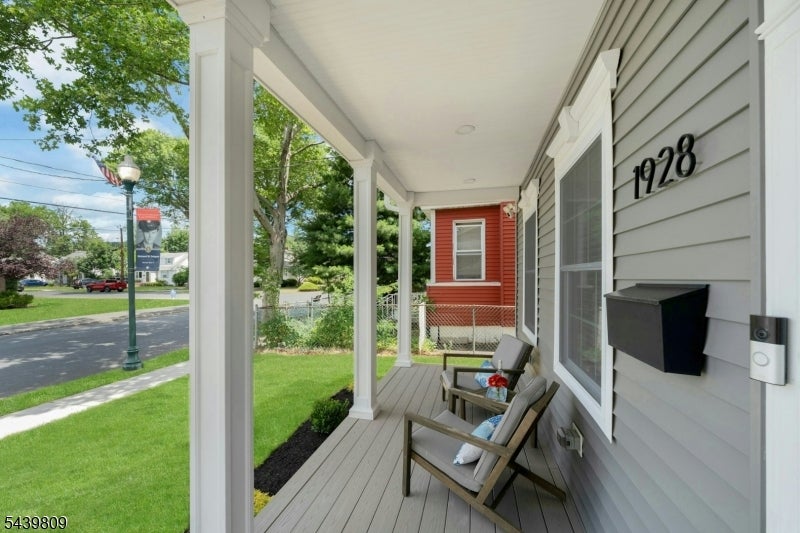
Enjoy more space without giving up convenience! Ideally located in the vibrant downtown Scotch Plains neighborhood, this beautifully updated 4 BR, 3 full bath home offers modern style, flexible living and an exceptional commuter-friendly location. Inside, gleaming hardwood floors and an open-concept layout create an easy flow for everyday living and entertaining. The living room is enhanced by custom built-ins, while the beautifully appointed kitchen features custom cabinetry, quartz countertops, SS appliances and a generous center island for meal prep and gathering. The adjoining dining area opens through glass doors to the patio and backyard, making indoor/outdoor entertaining a breeze. Upstairs, the spacious primary suite includes a WIC and ensuite bath with a large shower and ample storage. Three additional BRs provide plenty of flexibility, including a 4th BR/office with a Murphy bed that's perfect for overnight guests or working from home. An additional 2nd-floor bonus space offers even more possibilities: gaming, relaxing or dedicated homework stations. Convenient 2nd-floor laundry makes everyday living even easier. Best of all, you're right in the heart of downtown Scotch Plains, close to local shops, restaurants, parks and everyday conveniences. NYC direct bus service is just 1 blocks away, and the NJ Transit train station is approx. 1 mile from home, an ideal combination of suburban space and commuter convenience. MUST SEE!
| 2 months ago | Listing updated with changes from the MLS | |
| 2 months ago | Listing first seen on site |
The data relating to real estate for sale on this website comes in part from the IDX Program of Garden State Multiple Listing Service, L.L.C. Real estate listings held by other brokerage firms are marked as IDX Listing. Notice: The dissemination of listings on this website does not constitute the consent required by N.J.A.C. 11:5.6.1 (n) for the advertisement of listings exclusively for sale by another broker. Any such consent must be obtained in writing from the listing broker. This information is being provided for Consumers' personal, non-commercial use and may not be used for any purpose other than to identify prospective properties consumers may be interested in purchasing. Information deemed reliable but not guaranteed. Copyright © 2026 Garden State Multiple Listing Service, L.L.C. All rights reserved.
Did you know? You can invite friends and family to your search. They can join your search, rate and discuss listings with you.