

774 FEATHERBED LANEClark Twp., NJ 07066
Due to the health concerns created by Coronavirus we are offering personal 1-1 online video walkthough tours where possible.
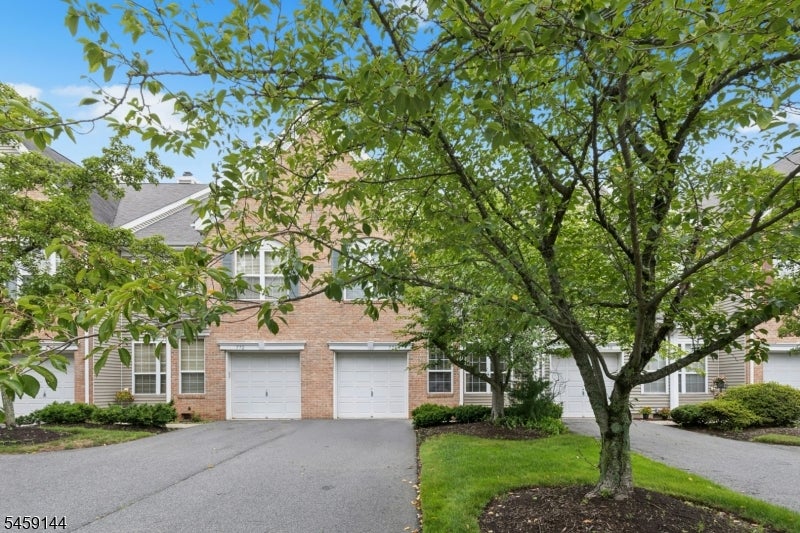
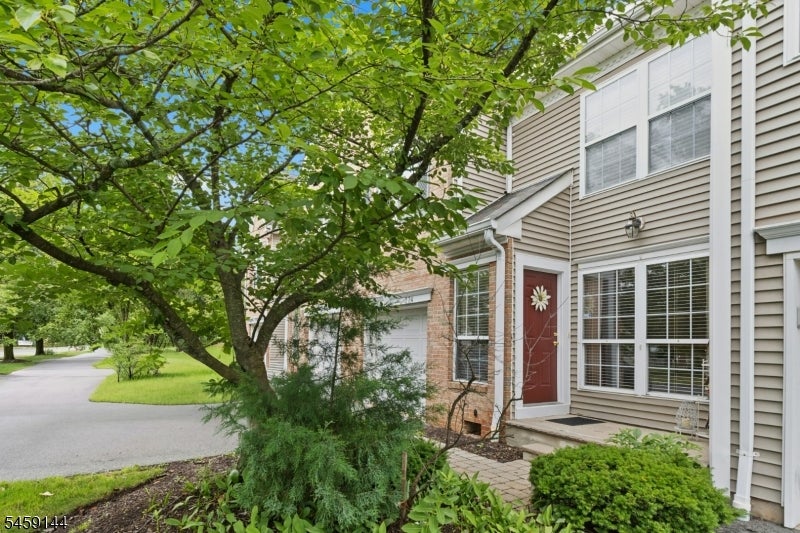
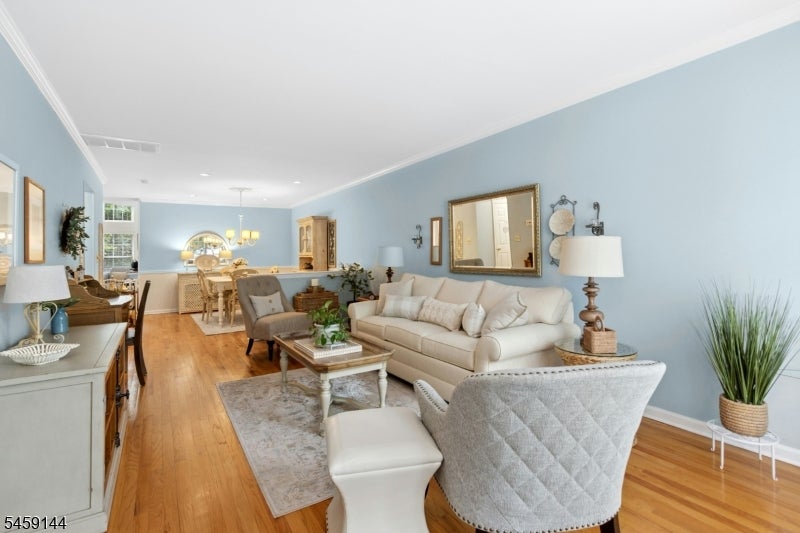
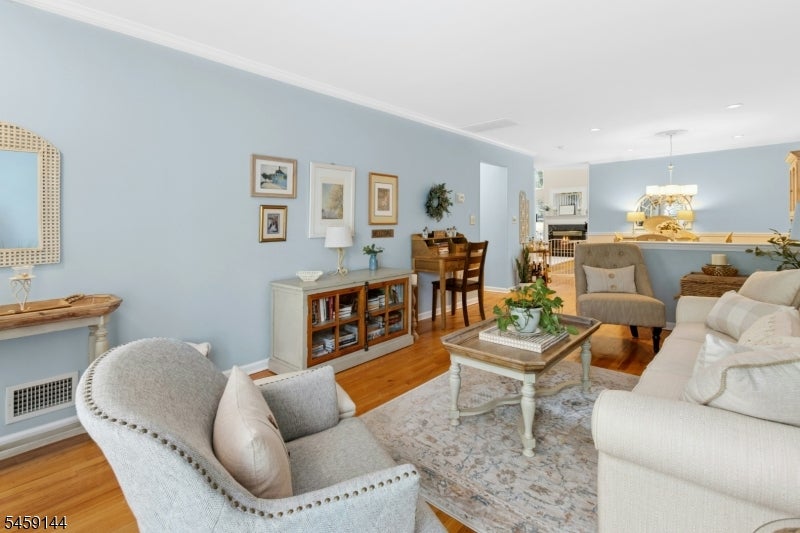
Stunning 3-bedroom, 2.1-bath townhome located in the desirable Pondview community of Clark! Step inside to a light and bright formal living room and spacious dining room, both featuring hardwood flooring and recessed lighting, creating the perfect setting for everyday living and entertaining.The inviting family room is a true highlight, featuring dramatic cathedral ceilings, floor-to-ceiling windows, and a gas fireplace that creates a warm and comfortable gathering space. The open-concept kitchen offers granite countertops, glass-front upper cabinetry, a breakfast bar, and a separate dining area perfectly positioned in front of sliding glass doors leading to the deck and private yard ideal for relaxing or outdoor entertaining.An open staircase leads to the second level featuring three generously sized bedrooms. The spacious primary suite offers a dressing closet and private en suite bath complete with double sinks, a jetted soaking tub, and separate stall shower. Another bedroom features vaulted ceilings, while the third bedroom, currently being used as an office, is enhanced with beautiful custom molding.Beautifully maintained and thoughtfully designed, this Pondview townhome offers generous living space, wonderful natural light, and a desirable Clark location. Move right in and make it your own!
| 2 days ago | Status changed to Active | |
| 2 days ago | Listing updated with changes from the MLS® | |
| 4 days ago | Listing first seen on site |
The data relating to real estate for sale on this website comes in part from the IDX Program of Garden State Multiple Listing Service, L.L.C. Real estate listings held by other brokerage firms are marked as IDX Listing. Notice: The dissemination of listings on this website does not constitute the consent required by N.J.A.C. 11:5.6.1 (n) for the advertisement of listings exclusively for sale by another broker. Any such consent must be obtained in writing from the listing broker. This information is being provided for Consumers' personal, non-commercial use and may not be used for any purpose other than to identify prospective properties consumers may be interested in purchasing. Information deemed reliable but not guaranteed. Copyright © 2026 Garden State Multiple Listing Service, L.L.C. All rights reserved.