

530 Lexington AveCranford Twp., NJ 07016
Due to the health concerns created by Coronavirus we are offering personal 1-1 online video walkthough tours where possible.
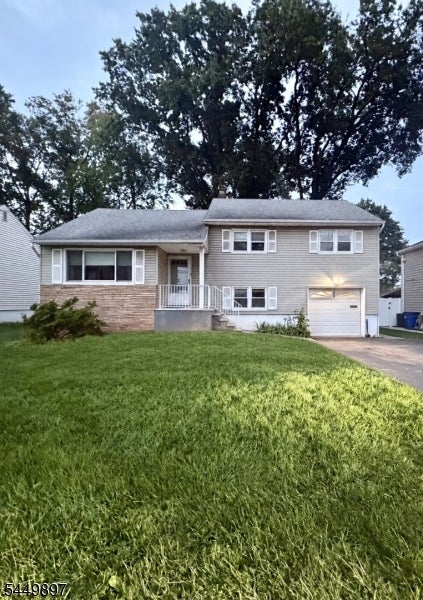


This 3-bedroom, 2.5-bath split-level, located in the highly desirable Walnut/Livingston Elementary School district, is ready for its next owner to make it their own. The welcoming foyer opens up to a spacious sun filled living room and dining room which flows seamlessly into the eat-in kitchen. The ground level features a comfortable family room, convenient half bath, access to the oversized one-car garage, and a rear entrance to the private patio and lovely backyard. Upstairs, you'll find three generously sized bedrooms, including a primary suite with a private full bath and walk in closet ,plus an additional full bathroom. The basement offers a laundry area and plenty of potential for additional living space. With a flexible floor plan, spacious living areas, and incredible potential, this home presents a wonderful opportunity to renovate, customize, and create your dream home in one of Cranford's most sought-after neighborhoods. Conveniently located near major highways, shopping, dining, and public transportation. Sold as-is. Not in a flood zone.
| 3 days ago | Listing updated with changes from the MLS® | |
| 3 days ago | Listing first seen on site |
The data relating to real estate for sale on this website comes in part from the IDX Program of Garden State Multiple Listing Service, L.L.C. Real estate listings held by other brokerage firms are marked as IDX Listing. Notice: The dissemination of listings on this website does not constitute the consent required by N.J.A.C. 11:5.6.1 (n) for the advertisement of listings exclusively for sale by another broker. Any such consent must be obtained in writing from the listing broker. This information is being provided for Consumers' personal, non-commercial use and may not be used for any purpose other than to identify prospective properties consumers may be interested in purchasing. Information deemed reliable but not guaranteed. Copyright © 2026 Garden State Multiple Listing Service, L.L.C. All rights reserved.
Did you know? You can invite friends and family to your search. They can join your search, rate and discuss listings with you.