

8 Hawfinch DrBerkeley Heights Twp., NJ 07922
Due to the health concerns created by Coronavirus we are offering personal 1-1 online video walkthough tours where possible.
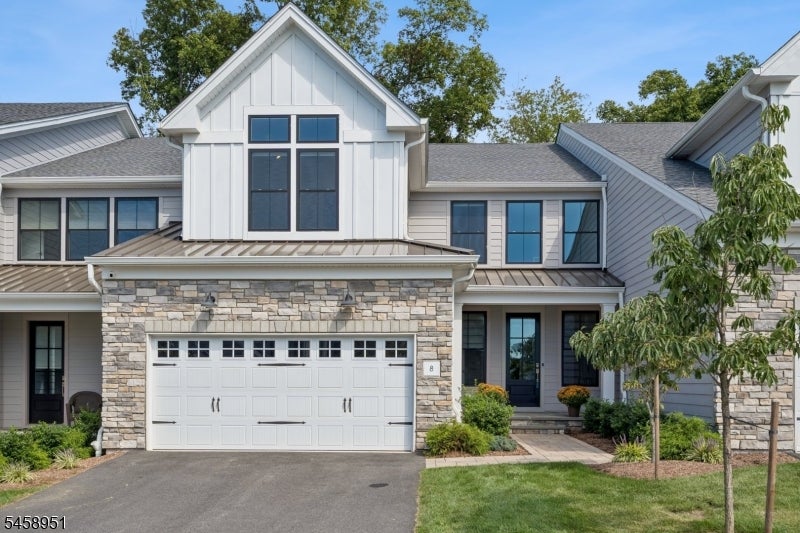
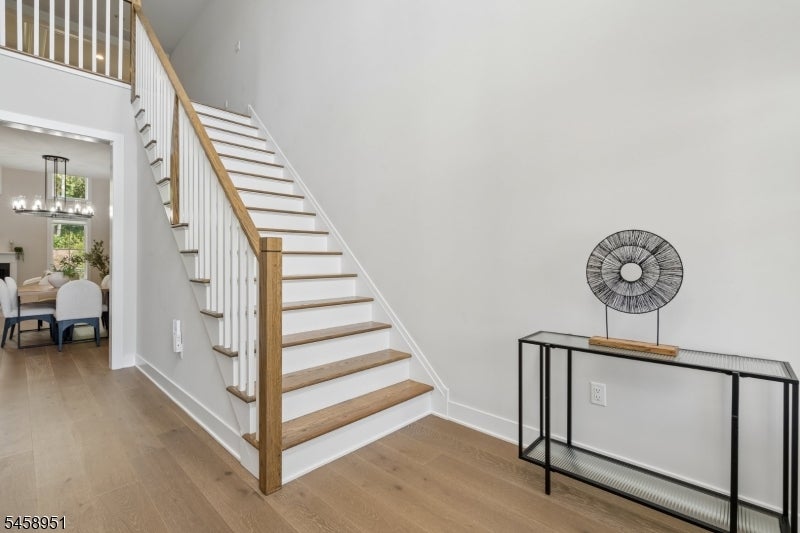
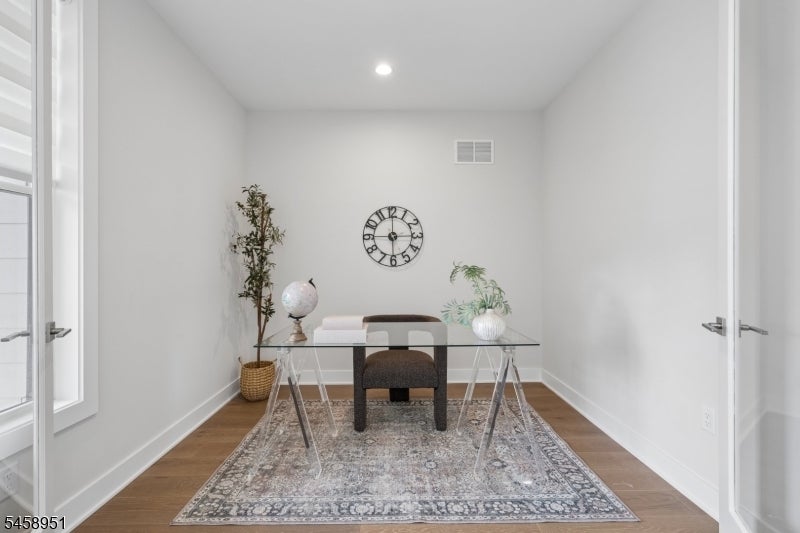
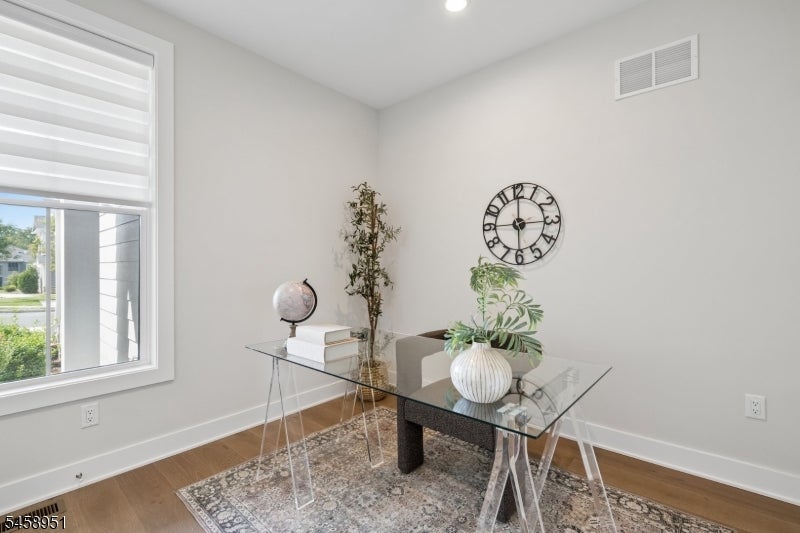
Welcome to the sought-after Virtue model located in Carriages at Berkeley Heights, where thoughtful design, beautiful finishes, and inviting spaces come together effortlessly. A charming front porch welcomes you into the dramatic two-story foyer, setting the stage for this beautifully designed home. The heart of the home is the gourmet kitchen, featuring an oversized center island, abundant quartz countertops, soft-close cabinetry, and stainless-steel Jenn-Air appliances. Just off the kitchen, the casual dining area flows seamlessly into the spectacular two-story Great Room, with a coffered ceiling, a gas fireplace, and walls of windows create a warm and impressive gathering space. Head outside to the large deck, perfect for enjoying the outdoors or entertaining. The first-floor primary suite offers a peaceful retreat with a spacious walk-in closet and luxurious bath featuring dual vanities, water closet and a glass-enclosed shower with a built-in bench. Upstairs, you'll find three additional spacious bedrooms including a second primary. All this along with a generous loft area that offers wonderful flexibility for a home office, sitting area, or additional living space. The finished basement, with its moody vibe, extends the living space even further and includes a full bath, providing endless possibilities. With its exceptional layout, beautiful finishes, and abundance of living space, this Virtue model is truly a home you won't want to miss!
| 3 weeks ago | Status changed to Active | |
| 3 weeks ago | Listing updated with changes from the MLS® | |
| 3 weeks ago | Listing first seen on site |
The data relating to real estate for sale on this website comes in part from the IDX Program of Garden State Multiple Listing Service, L.L.C. Real estate listings held by other brokerage firms are marked as IDX Listing. Notice: The dissemination of listings on this website does not constitute the consent required by N.J.A.C. 11:5.6.1 (n) for the advertisement of listings exclusively for sale by another broker. Any such consent must be obtained in writing from the listing broker. This information is being provided for Consumers' personal, non-commercial use and may not be used for any purpose other than to identify prospective properties consumers may be interested in purchasing. Information deemed reliable but not guaranteed. Copyright © 2026 Garden State Multiple Listing Service, L.L.C. All rights reserved.
Did you know? You can invite friends and family to your search. They can join your search, rate and discuss listings with you.