

33 Canterbury DrScotch Plains Twp., NJ 07076
Due to the health concerns created by Coronavirus we are offering personal 1-1 online video walkthough tours where possible.
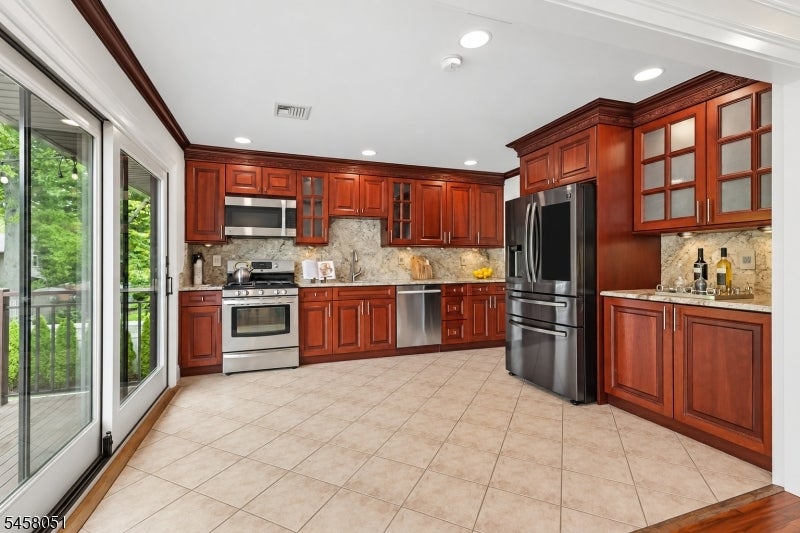
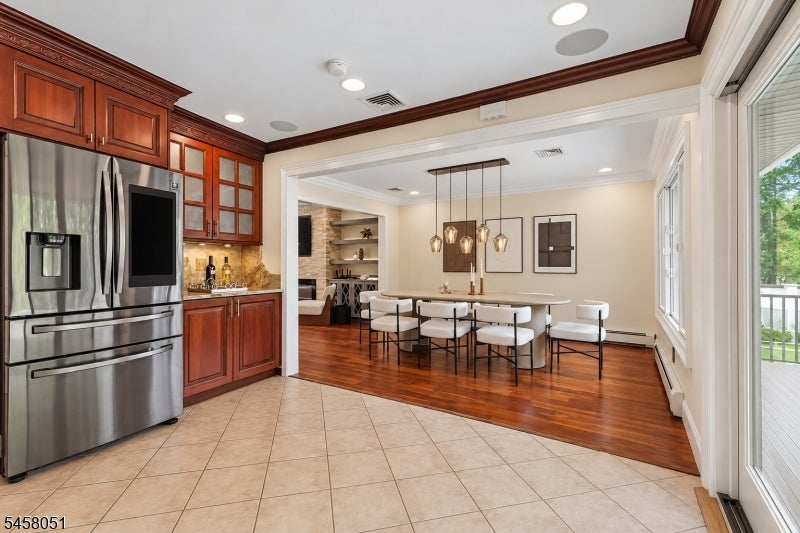
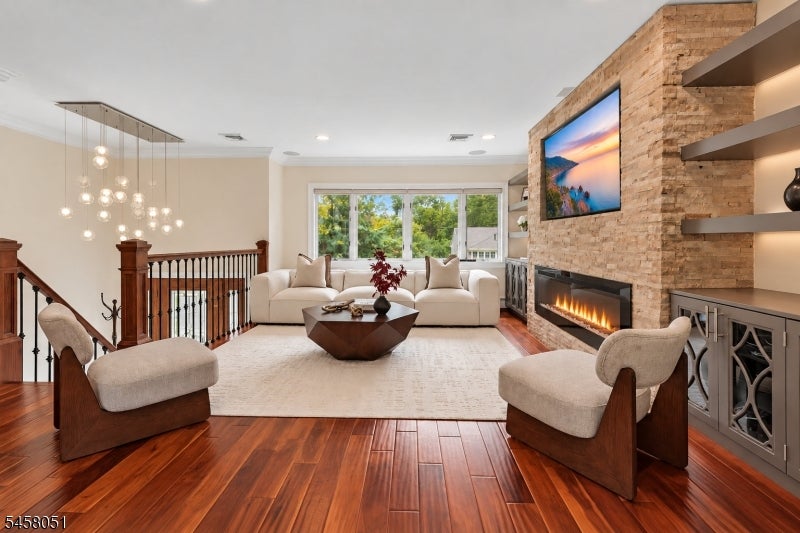
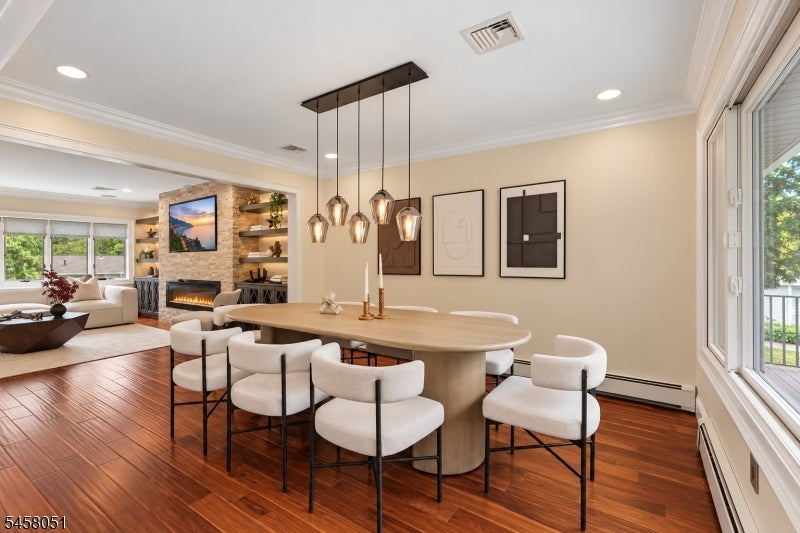
Beautifully maintained and thoughtfully updated, this 4-bedroom, 2-full-bath Scotch Plains home offers flexible living space and exceptional indoor-outdoor living in a private neighborhood setting. Hardwood and luxury vinyl plank flooring, crown molding, Andersen windows and renovated baths are among the many updates, with radiant floor heat adding comfort to the first-floor bath. The modern kitchen features granite countertops, stainless steel appliances, under-cabinet lighting and filtered water, while the inviting living room is highlighted by a sleek linear electric fireplace. The ground level offers a family room, 4th bedroom or office, full bath and dedicated laundry room. Step outside to an expansive second-story deck with string lighting overlooking the private, fenced yard and covered Travertine patio with built-in speakers and a gas line for grilling. Hot/cold water plumbing and drainage are already in place for a future outdoor kitchen. Mature landscaping, landscape lighting and sprinklers complete the outdoor setting. Additional features include a 2-car built-in garage, 4-car driveway, multi-zone heating and cooling, smart lighting and thermostats, attic storage, storage shed and fully paid solar panels offering the benefit of low electricity costs. Major improvements include a roof approximately 3 years old and a driveway less than 1 year old. Move-in ready and beautifully cared for, with convenient access to shopping, dining, top-rated schools & major roadways.
| a month ago | Listing updated with changes from the MLS | |
| a month ago | Listing first seen on site |
The data relating to real estate for sale on this website comes in part from the IDX Program of Garden State Multiple Listing Service, L.L.C. Real estate listings held by other brokerage firms are marked as IDX Listing. Notice: The dissemination of listings on this website does not constitute the consent required by N.J.A.C. 11:5.6.1 (n) for the advertisement of listings exclusively for sale by another broker. Any such consent must be obtained in writing from the listing broker. This information is being provided for Consumers' personal, non-commercial use and may not be used for any purpose other than to identify prospective properties consumers may be interested in purchasing. Information deemed reliable but not guaranteed. Copyright © 2026 Garden State Multiple Listing Service, L.L.C. All rights reserved.
Did you know? You can invite friends and family to your search. They can join your search, rate and discuss listings with you.