Save
Ask
Tour
Hide
Share
$3,899,000
18 Days On Site

9 Alma Rd
Long Beach Twp., NJ 08008

For Sale|Residential|Active
5
Beds
6
Total Baths
4
Full Baths
2
Partial Baths
3,101
SqFt
$1,257
/SqFt
2025
Built
Subdivision:
High Bar Harbor
County:
Ocean

Due to the health concerns created by Coronavirus we are offering personal 1-1 online video walkthough tours where possible.
Call Now: (201) 889-1734
Is this the listing for you? We can help make it yours.
(201) 889-1734
9 Alma Rd9 Alma Rd9 Alma Rd9 Alma Rd
Save
Ask
Tour
Hide
Share

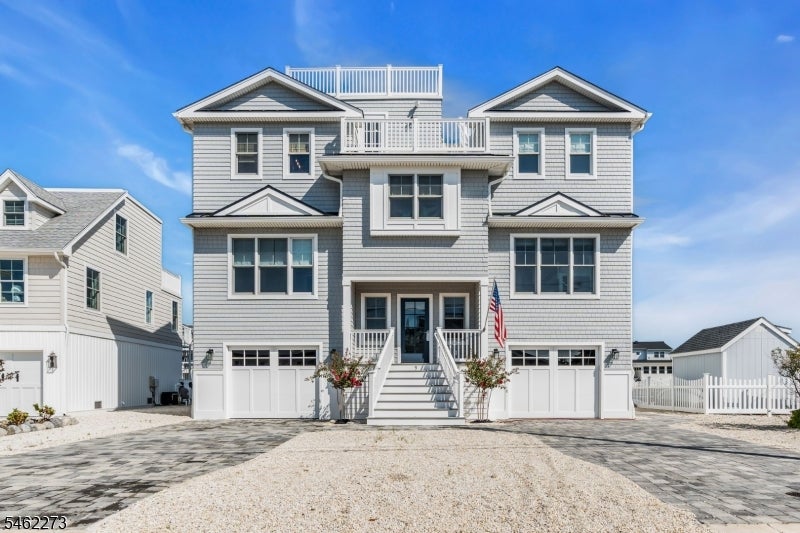
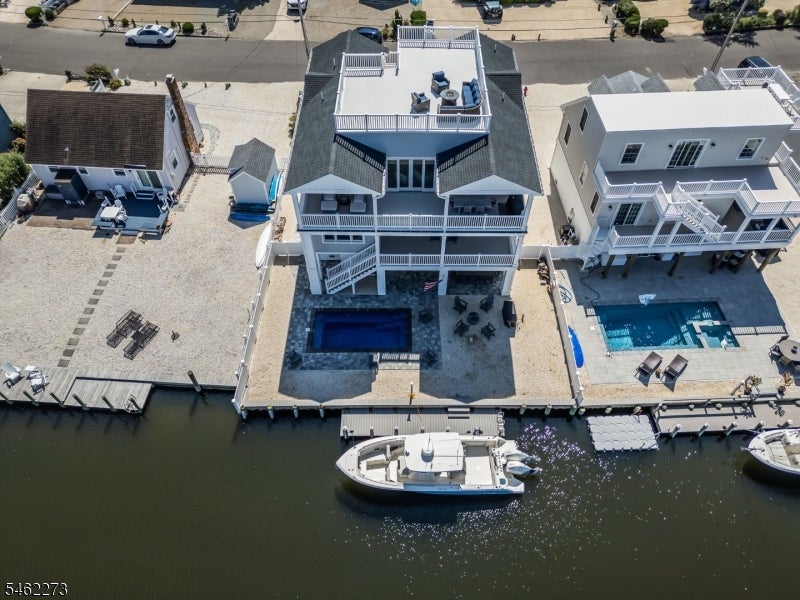
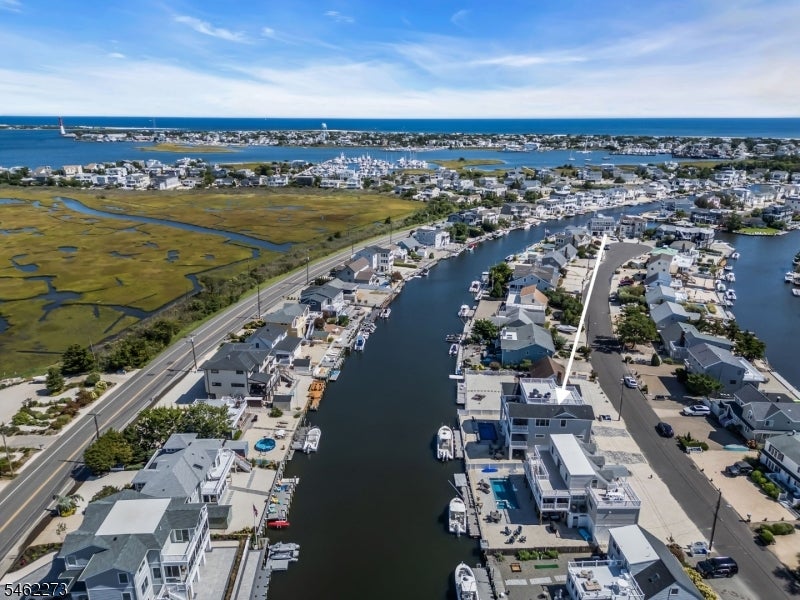
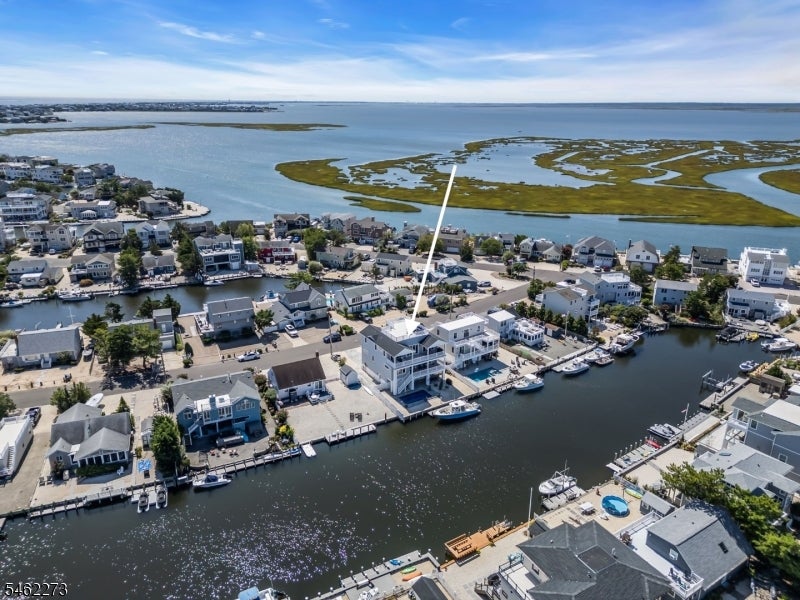
Welcome to 9 Alma Road, an exceptional 2025-built custom luxury waterfront residence located in the highly sought after community of High Bar Harbor in Long Beach Township. Offering 5 bedrooms and 6 bathrooms, this extraordinary home combines sophisticated coastal architecture, luxurious finishes, and breathtaking panoramic views to create an unparalleled waterfront lifestyle. Designed with both elegance and entertaining in mind, this stunning custom home showcases exceptional craftsmanship throughout, with spacious living areas, high-end finishes, and expansive windows that bring the surrounding waterways and natural beauty indoors. The open-concept design creates a seamless connection between the interior and the waterfront setting, providing an ideal backdrop for everyday living.

Save
Ask
Tour
Hide
Share
Listing Snapshot
Price 
$3,899,000
Days On Site 
18 Days
Bedrooms 
5
Inside Area (SqFt) 
3,101 sqft
Total Baths 
6
Full Baths 
4
Partial Baths 
2
Lot Size 
0.14 Acres
Year Built 
2025
MLS® Number 
4054127
Status 
Active
Property Tax 
$6,654
HOA/Condo/Coop Fees 
N/A
Sq Ft Source 
N/A
Friends & Family
Recent Activity
2 weeks agoListing updated with changes from the MLS®
3 weeks agoListing first seen on site
General Features
Acres 
0.14
Garage 
Yes
Garage Spaces 
2
Parking 
Garage Door Opener
Security 
Security SystemSmoke Detector(s)
Sewer 
Public Sewer
SqFt Total 
3101
Style 
Custom Home
Utilities 
Underground Utilities
Water Source 
Public
Interior Features
Appliances 
DishwasherDryerRefrigeratorGas OvenGas RangeWasher
Cooling 
Central Air
Fireplace 
Yes
Fireplaces 
1
Flooring 
TileWood
Heating 
Forced Air
Interior 
Cathedral Ceiling(s)ElevatorKitchen IslandWalk-In Closet(s)Pantry
Bedroom 
Level - SecondDescription - Bedroom
Bedroom 1 
Level - Third
Bedroom 2 
Level - Second
Bedroom 3 
Level - Second
Bedroom 4 
Level - Second
Dining Room 
Level - ThirdDescription - Living/Dining Combo
Family Room 
Level - Second
Kitchen 
Level - ThirdDescription - Center Island, Pantry
Living Room 
Level - Third
Master Bedroom 
Description - Full Bath, Walk-In Closet
Other Room 2 
Level - ThirdDescription - Pantry
Save
Ask
Tour
Hide
Share
Exterior Features
Construction Details 
Shingle Siding
Exterior 
Barbecue
Lot Features 
LevelWaterfront
Patio And Porch 
DeckPatioPorch
Pool Features 
In Ground
Roof 
Asphalt
Waterfront 
Yes
Listing courtesy of ADDISON REAL ESTATE

The data relating to real estate for sale on this website comes in part from the IDX Program of Garden State Multiple Listing Service, L.L.C. Real estate listings held by other brokerage firms are marked as IDX Listing. Notice: The dissemination of listings on this website does not constitute the consent required by N.J.A.C. 11:5.6.1 (n) for the advertisement of listings exclusively for sale by another broker. Any such consent must be obtained in writing from the listing broker. This information is being provided for Consumers' personal, non-commercial use and may not be used for any purpose other than to identify prospective properties consumers may be interested in purchasing. Information deemed reliable but not guaranteed. Copyright © 2026 Garden State Multiple Listing Service, L.L.C. All rights reserved.

Neighborhood & Commute
Source: Walkscore
Save
Ask
Tour
Hide
Share