

77 Meadowbrook RdMillburn Twp., NJ 07078
Due to the health concerns created by Coronavirus we are offering personal 1-1 online video walkthough tours where possible.
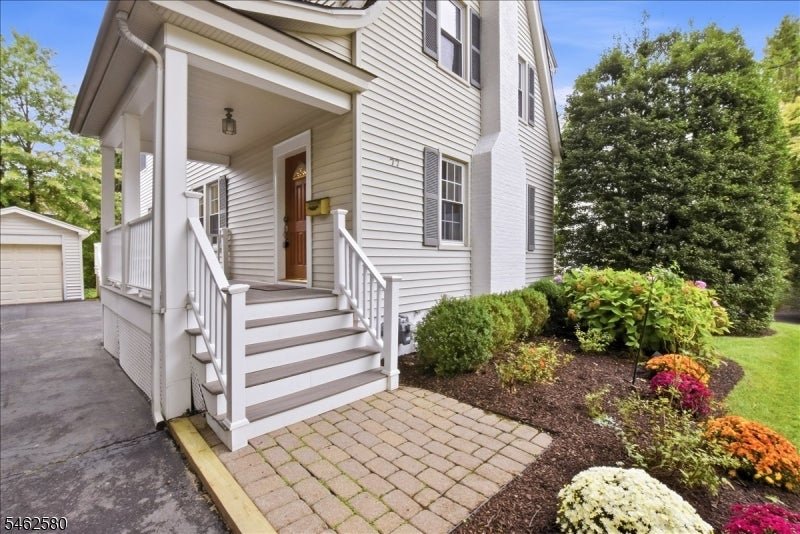
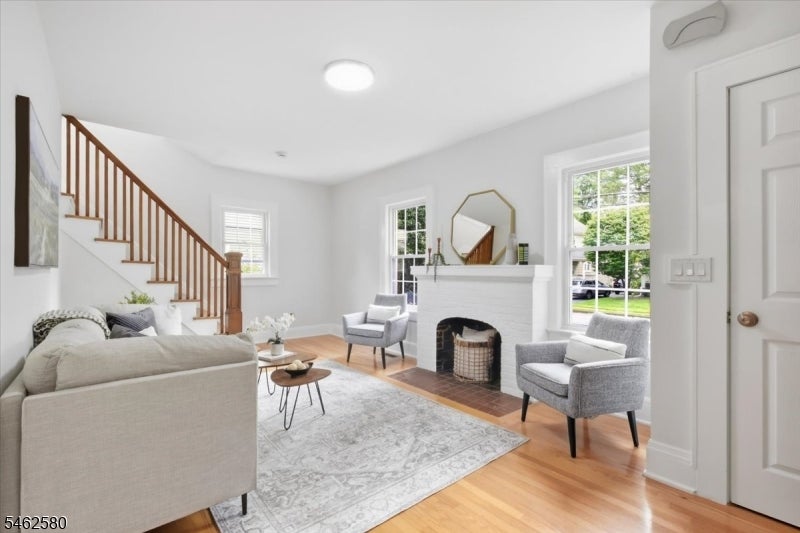
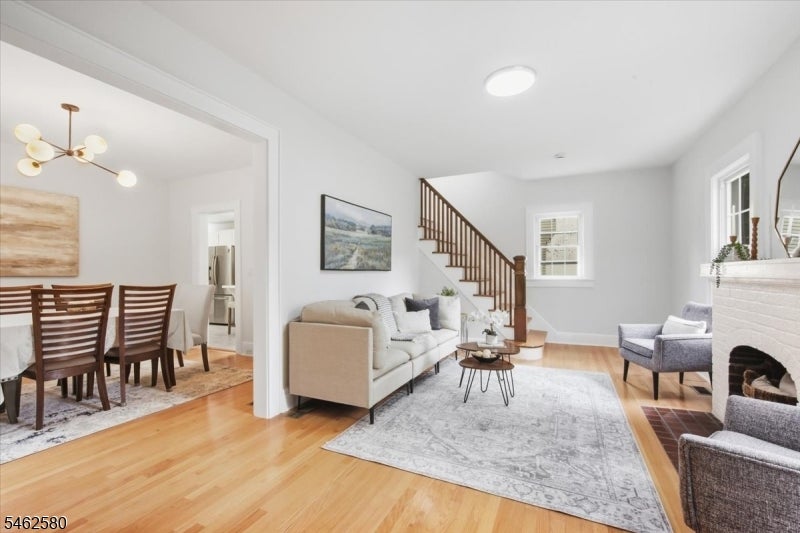
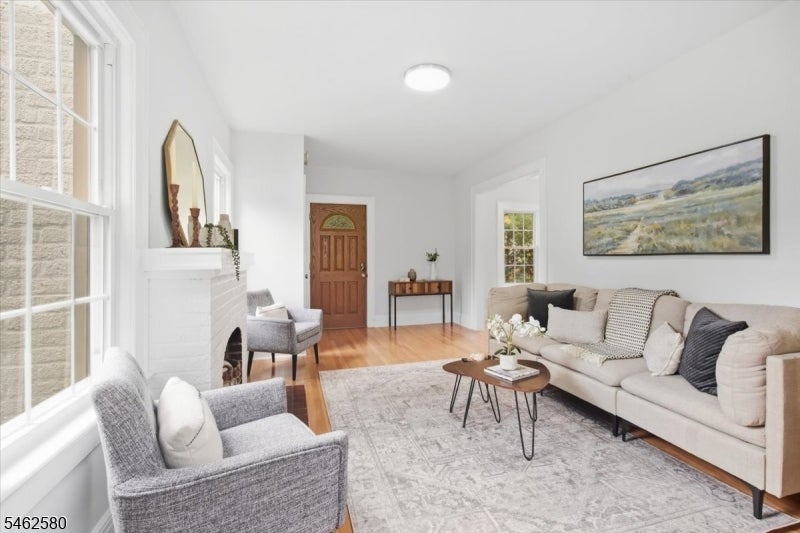
Move right into this charming, light-filled three-story Dutch Colonial, ideally situated in the highly desirable Glenwood section of Short Hills. This inviting home offers 4 bedrooms, 2.1 baths, beautiful hardwood floors throughout, and abundant architectural character. The formal living room features a wood-burning fireplace and flows seamlessly into the dining room. The gourmet eat-in kitchen offers generous counter space, a pantry, and opens to a bright family room with a powder room and French doors leading to a large deck and private backyard?perfect for outdoor dining and entertaining. The second floor includes four bedrooms and two full baths. The spacious primary suite features two large closets and a private bath with a jetted soaking tub and shower, and double-sink vanity. The fourth bedroom, currently used as a office, provides access to the finished third-floor bonus room. Additional highlights include a fully finished basement, two-zone central air and heating, and a detached garage. Conveniently located near the Short Hills train station, highly rated schools, Taylor Park, downtown shops, restaurants, and more. Welcome home!
| 2 weeks ago | Status changed to Active | |
| 2 weeks ago | Listing updated with changes from the MLS® | |
| 2 weeks ago | Listing first seen on site |
The data relating to real estate for sale on this website comes in part from the IDX Program of Garden State Multiple Listing Service, L.L.C. Real estate listings held by other brokerage firms are marked as IDX Listing. Notice: The dissemination of listings on this website does not constitute the consent required by N.J.A.C. 11:5.6.1 (n) for the advertisement of listings exclusively for sale by another broker. Any such consent must be obtained in writing from the listing broker. This information is being provided for Consumers' personal, non-commercial use and may not be used for any purpose other than to identify prospective properties consumers may be interested in purchasing. Information deemed reliable but not guaranteed. Copyright © 2026 Garden State Multiple Listing Service, L.L.C. All rights reserved.
Did you know? You can invite friends and family to your search. They can join your search, rate and discuss listings with you.