

215 Palsted AveWestfield Town, NJ 07090
Due to the health concerns created by Coronavirus we are offering personal 1-1 online video walkthough tours where possible.
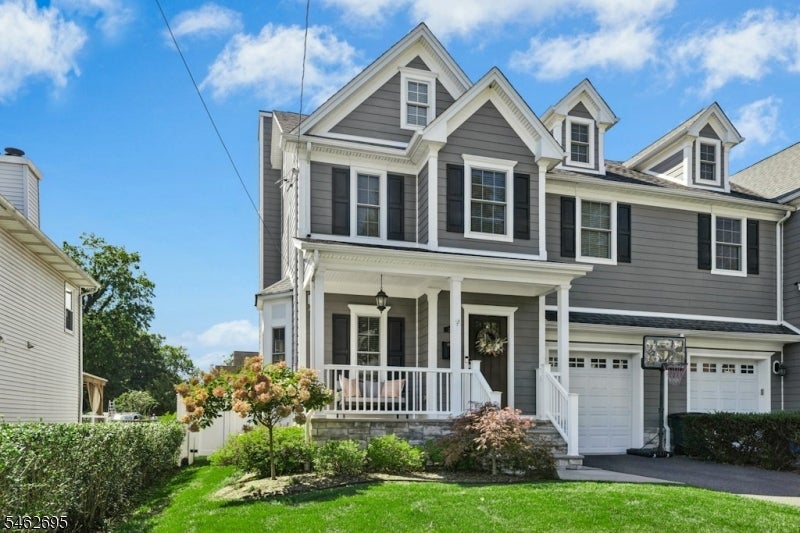
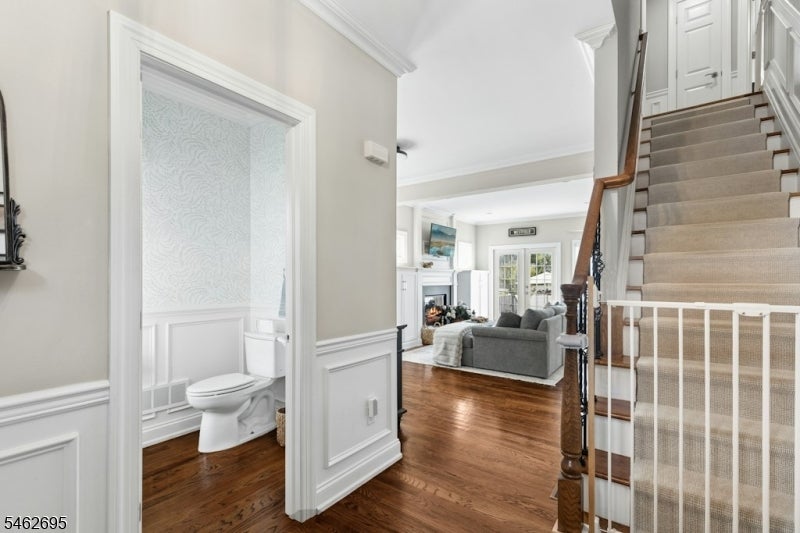
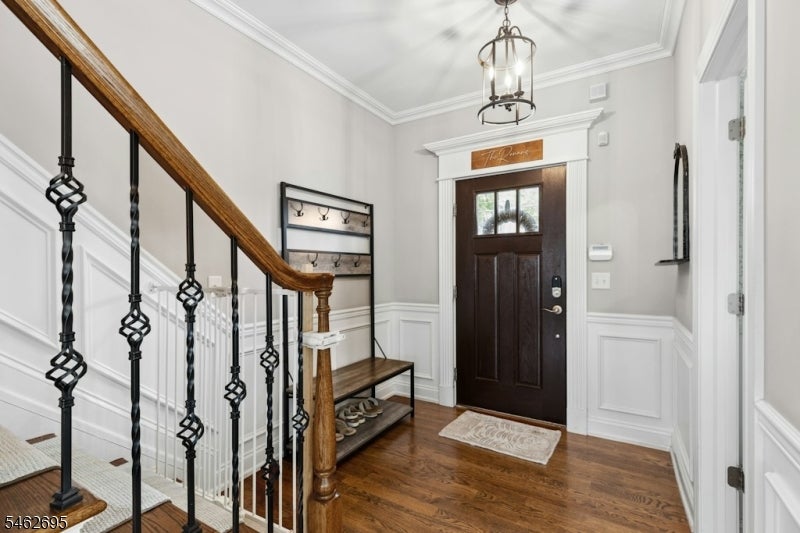
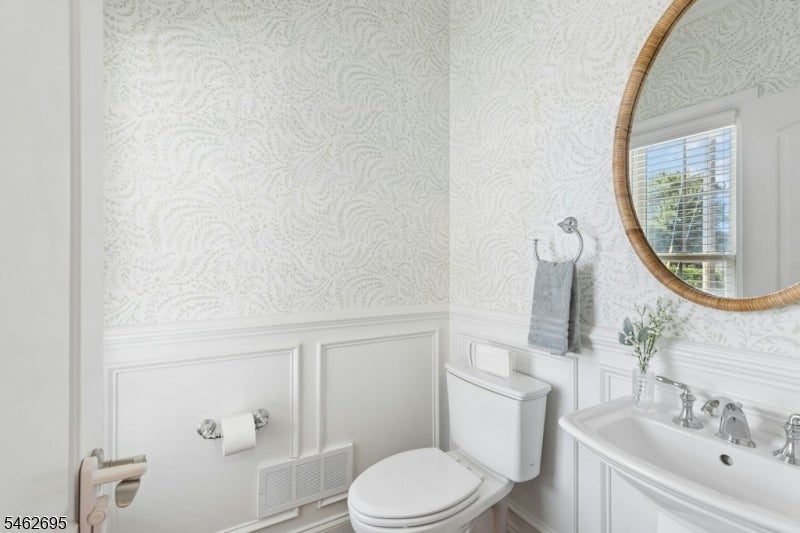
Beautifully appointed four-bedroom Westfield townhome offering four finished levels of living space, just blocks from Memorial Park and within walking distance of vibrant Downtown Westfield. The open-concept main level features hardwood floors, custom millwork, abundant natural light, high ceilings, a spacious living room with a fireplace and built-ins, dining area, and a well-appointed kitchen, updated power room, and french doors to the backyard. Upstairs, the expansive primary suite features a walk-in closet and large en-suite bath with dual vanities and a glass-enclosed shower. The top floor offers a full bath, and two versatile bonus spaces ideal for a home office, guest suite, playroom, or private retreat. A finished lower level with a full bath provides additional space for a family room, gym, or recreation area. Outside, enjoy a private, fully fenced backyard with Techo-Bloc pavers, manicured lawn and a new smart sprinkler system. An attached garage with custom storage completes this exceptional home, ideally located near parks, downtown shopping and dining, and NYC transportation.
| 2 weeks ago | Status changed to Active | |
| 2 weeks ago | Listing updated with changes from the MLS® | |
| 2 weeks ago | Listing first seen on site |
The data relating to real estate for sale on this website comes in part from the IDX Program of Garden State Multiple Listing Service, L.L.C. Real estate listings held by other brokerage firms are marked as IDX Listing. Notice: The dissemination of listings on this website does not constitute the consent required by N.J.A.C. 11:5.6.1 (n) for the advertisement of listings exclusively for sale by another broker. Any such consent must be obtained in writing from the listing broker. This information is being provided for Consumers' personal, non-commercial use and may not be used for any purpose other than to identify prospective properties consumers may be interested in purchasing. Information deemed reliable but not guaranteed. Copyright © 2026 Garden State Multiple Listing Service, L.L.C. All rights reserved.