

111 Prospect St 4C 4CWestfield Town, NJ 07090
Due to the health concerns created by Coronavirus we are offering personal 1-1 online video walkthough tours where possible.
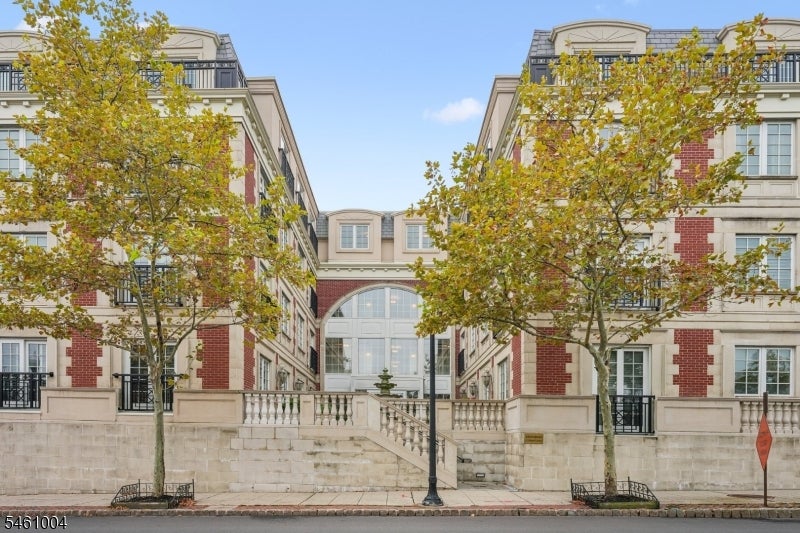
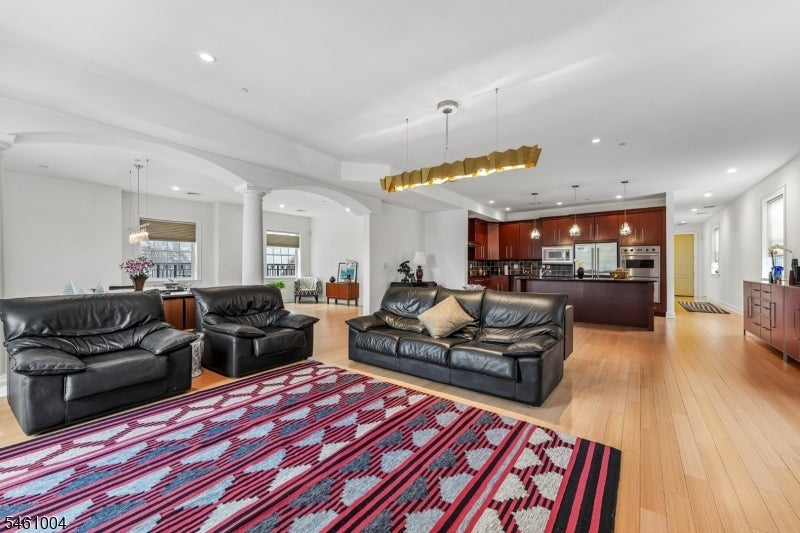
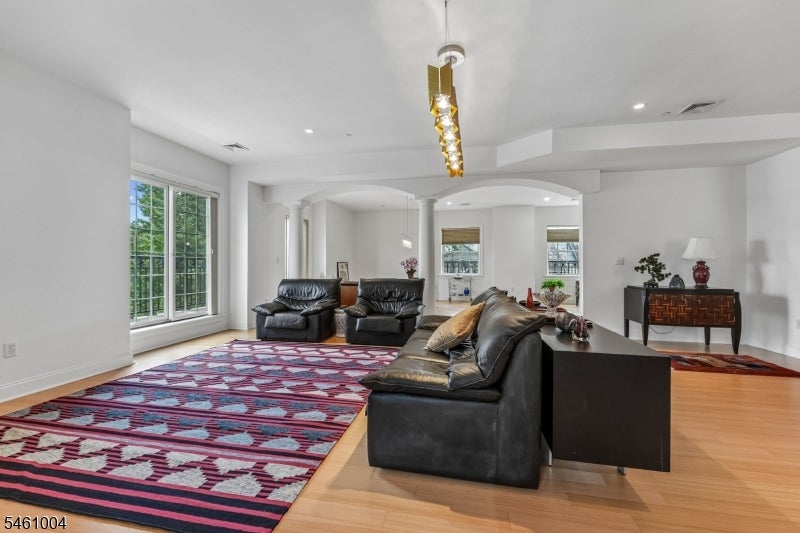
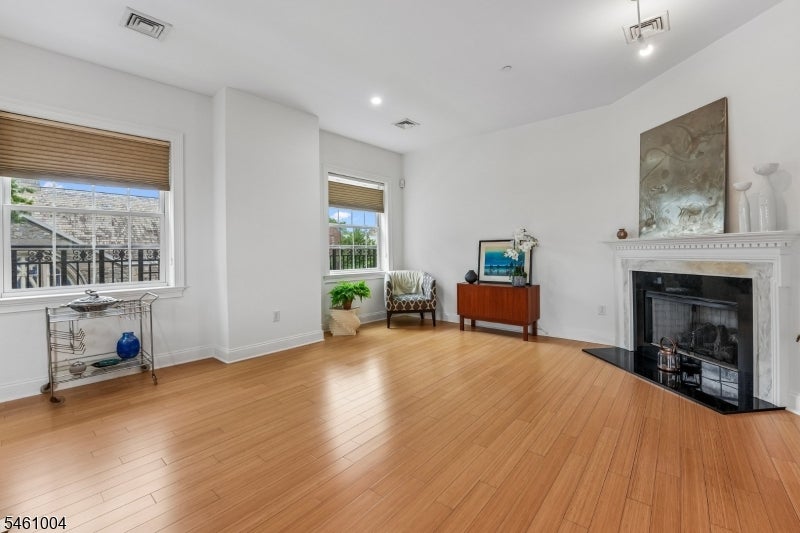
Experience exceptional penthouse living at The Savannah, a premier elevator building in the heart of downtown Westfield. This spacious 2-bedroom, 2.1-bath residence offers approximately 2,615 sq. ft. of sophisticated living space, plus a spectacular wraparound balcony with beautiful town views.The thoughtfully designed interior features a luxurious private office, fabulous walk-in closets in the primary suite, and an impressive laundry/storage room. The gourmet kitchen is equipped with premium Viking appliances, while Pella windows and a stunning onyx powder room add elegance and quality throughout.The Savannah offers concierge service, a private landscaped courtyard, elevator access, and a private heated garage in the secure underground parking area.Perfectly positioned in vibrant downtown Westfield, this exceptional residence is just steps from renowned restaurants, boutique shopping, cafes, and convenient transportation to New York City. A rare opportunity to enjoy spacious, luxurious penthouse living with every convenience at your doorstep.
| 2 weeks ago | Listing updated with changes from the MLS® | |
| 2 weeks ago | Listing first seen on site |
The data relating to real estate for sale on this website comes in part from the IDX Program of Garden State Multiple Listing Service, L.L.C. Real estate listings held by other brokerage firms are marked as IDX Listing. Notice: The dissemination of listings on this website does not constitute the consent required by N.J.A.C. 11:5.6.1 (n) for the advertisement of listings exclusively for sale by another broker. Any such consent must be obtained in writing from the listing broker. This information is being provided for Consumers' personal, non-commercial use and may not be used for any purpose other than to identify prospective properties consumers may be interested in purchasing. Information deemed reliable but not guaranteed. Copyright © 2026 Garden State Multiple Listing Service, L.L.C. All rights reserved.
Did you know? You can invite friends and family to your search. They can join your search, rate and discuss listings with you.