

225 Hyslip AveWestfield Town, NJ 07090
Due to the health concerns created by Coronavirus we are offering personal 1-1 online video walkthough tours where possible.
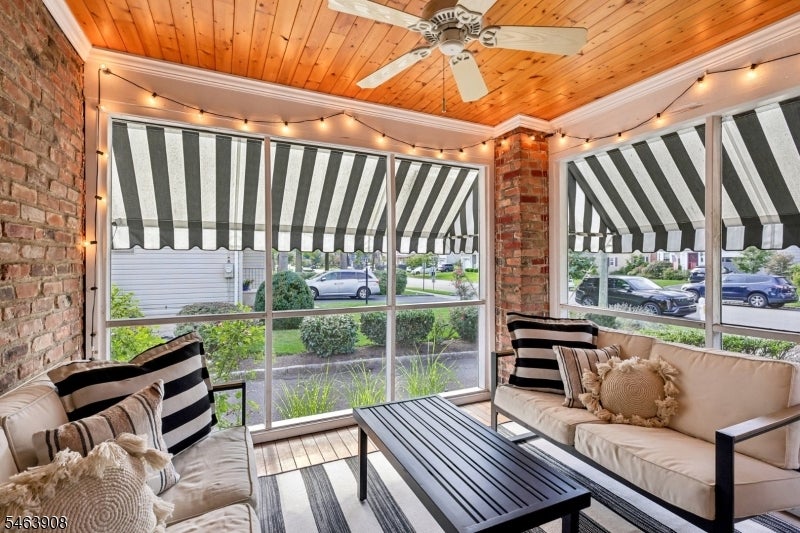
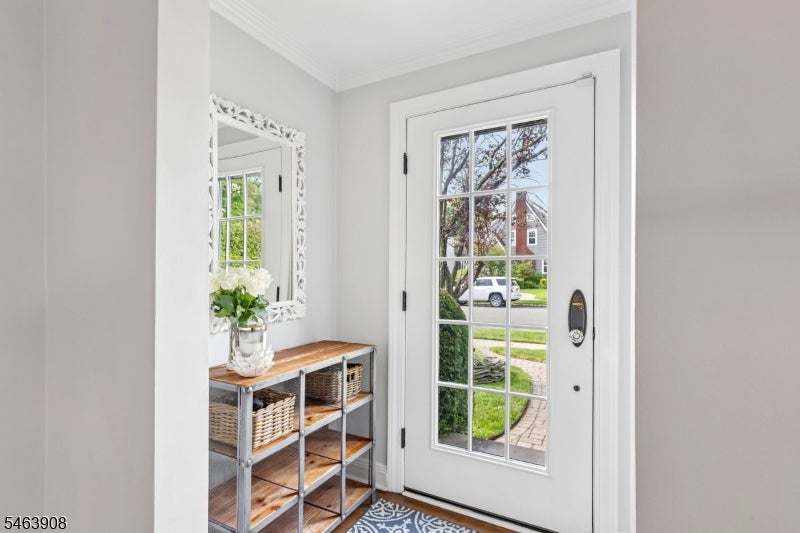
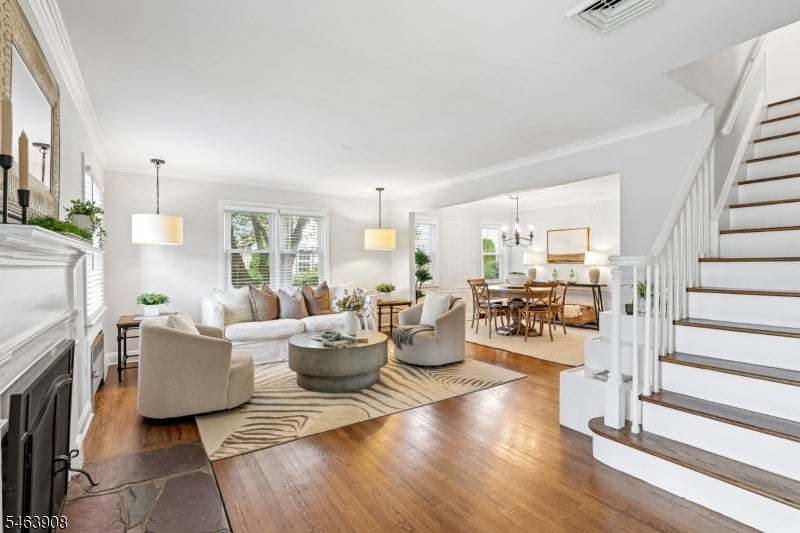
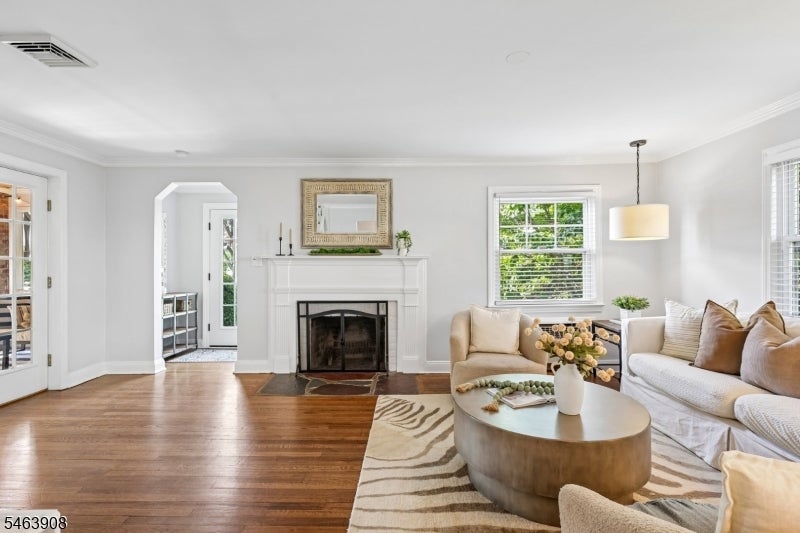
Charming, inviting, and full of character, this 3-bedroom, 2.1-bath Cape Cod is the kind of home that instantly feels special. Step inside to a warm and welcoming living room with a wood-burning fireplace, beautifully connected to the dining room. The lovely eat-in kitchen features granite countertops, beadboard backsplash, stainless steel appliances, and a farmhouse sink a perfect gathering spot for everyday moments and entertaining. A cozy enclosed porch adds to the home's charm with the exposed brick walls and awning on exterior windows, offering a peaceful place to sip your morning coffee or unwind at the end of the day. A first-floor bedroom and powder room complete the main level. Upstairs, you'll find two oversized bedrooms and a full bath, while the finished basement provides even more space with a recreation room, bonus room, and gorgeous full bath. Outside, the magic continues with a covered rear porch, paver patio, and detached one-car garage, all set against a picturesque backdrop. Conveniently located near schools, downtown Westfield, and NYC transportation, this delightful home offers charm, comfort, and a wonderful place to make memories.
| 6 days ago | Listing updated with changes from the MLS® | |
| 6 days ago | Listing first seen on site |
The data relating to real estate for sale on this website comes in part from the IDX Program of Garden State Multiple Listing Service, L.L.C. Real estate listings held by other brokerage firms are marked as IDX Listing. Notice: The dissemination of listings on this website does not constitute the consent required by N.J.A.C. 11:5.6.1 (n) for the advertisement of listings exclusively for sale by another broker. Any such consent must be obtained in writing from the listing broker. This information is being provided for Consumers' personal, non-commercial use and may not be used for any purpose other than to identify prospective properties consumers may be interested in purchasing. Information deemed reliable but not guaranteed. Copyright © 2026 Garden State Multiple Listing Service, L.L.C. All rights reserved.