

49 Van Houton AveChatham Twp., NJ 07928
Due to the health concerns created by Coronavirus we are offering personal 1-1 online video walkthough tours where possible.
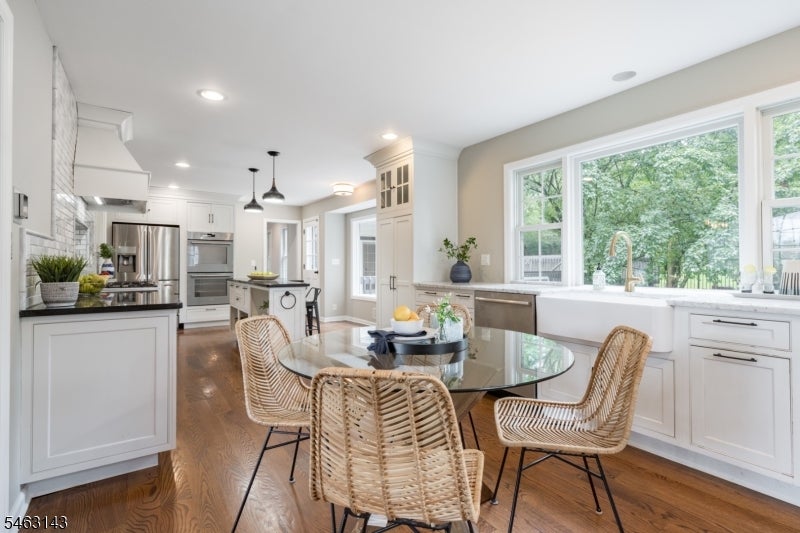
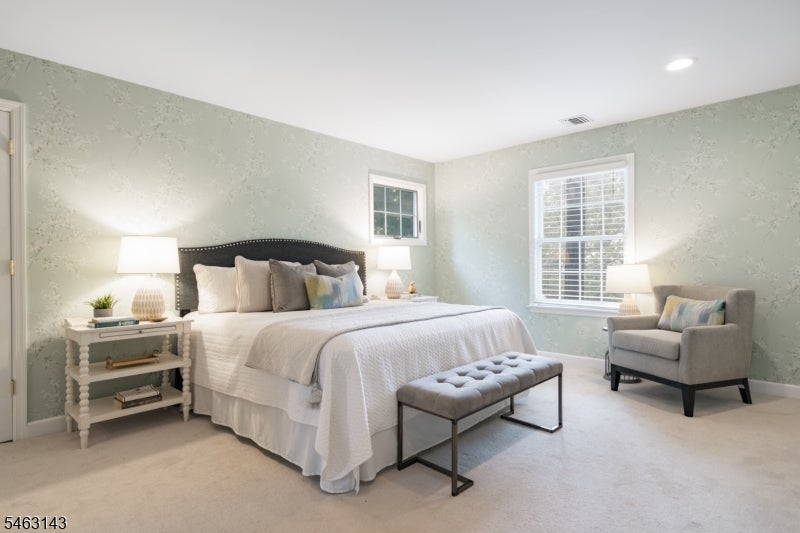
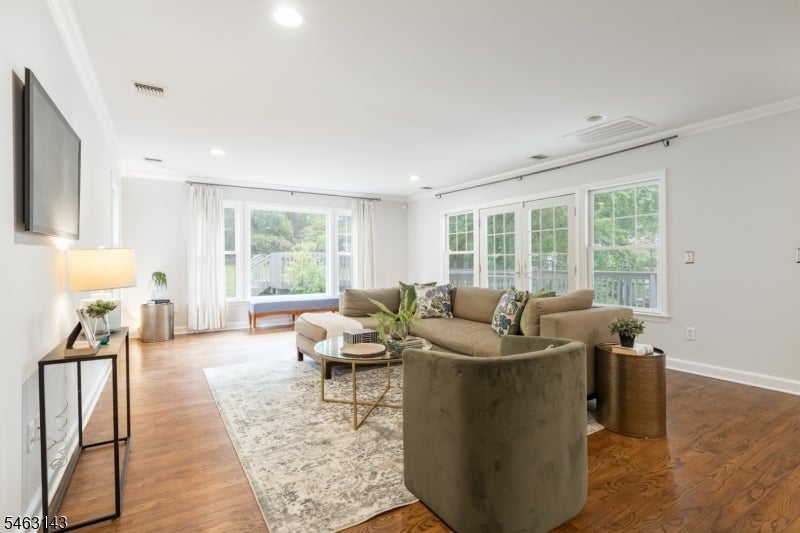
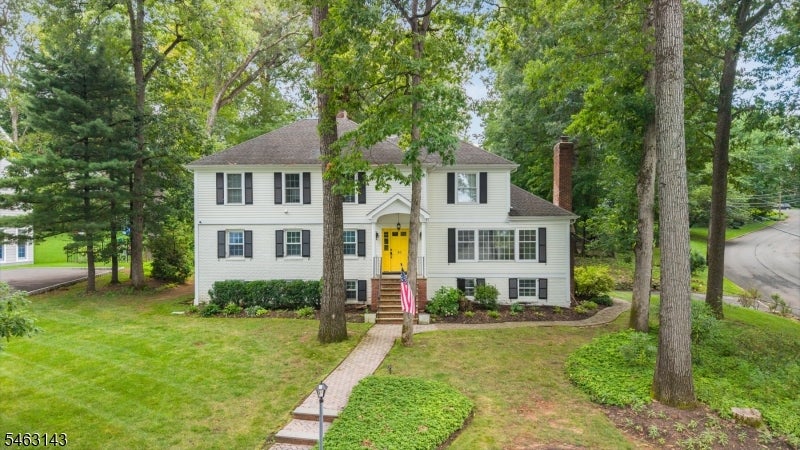
IMPRESSIVE SPACE & TIMELESS APPEAL IN CHATHAM'S SOUGHT-AFTER HIGHLANDS! Set on a beautiful .60-acre property, this gracious Colonial offers 5 Bedrooms, 4.1 Baths & 2 versatile Bonus Rooms across 3 expansive levels. A welcoming Dining Room features a fireplace & built-ins, while the oversized Family Room offers wonderful gathering space with French doors opening to the deck for effortless indoor/outdoor living. The upgraded Eat-in Kitchen features custom inset cabinetry, marble countertops & backsplash, center island, breakfast nook & Thermador appliances. Upstairs, the spacious Primary Suite offers a large WIC/Dressing Room & marble Bath, while 4 additional Bedrooms share 2 updated Full Hall Baths. The finished Lower Level features a Rec Room with fireplace, huge Bonus Room opening to the patio, an additional Office & Full Bath. Exceptional space for entertaining, working from home, or hosting guests. Just 2 miles from downtown Chatham & NYC train. A wonderful home to enjoy today & make your own over time!
| 4 days ago | Listing updated with changes from the MLS® | |
| 5 days ago | Listing first seen on site |
The data relating to real estate for sale on this website comes in part from the IDX Program of Garden State Multiple Listing Service, L.L.C. Real estate listings held by other brokerage firms are marked as IDX Listing. Notice: The dissemination of listings on this website does not constitute the consent required by N.J.A.C. 11:5.6.1 (n) for the advertisement of listings exclusively for sale by another broker. Any such consent must be obtained in writing from the listing broker. This information is being provided for Consumers' personal, non-commercial use and may not be used for any purpose other than to identify prospective properties consumers may be interested in purchasing. Information deemed reliable but not guaranteed. Copyright © 2026 Garden State Multiple Listing Service, L.L.C. All rights reserved.
Did you know? You can invite friends and family to your search. They can join your search, rate and discuss listings with you.