

43 Chaucer DrBerkeley Heights Twp., NJ 07922
Due to the health concerns created by Coronavirus we are offering personal 1-1 online video walkthough tours where possible.
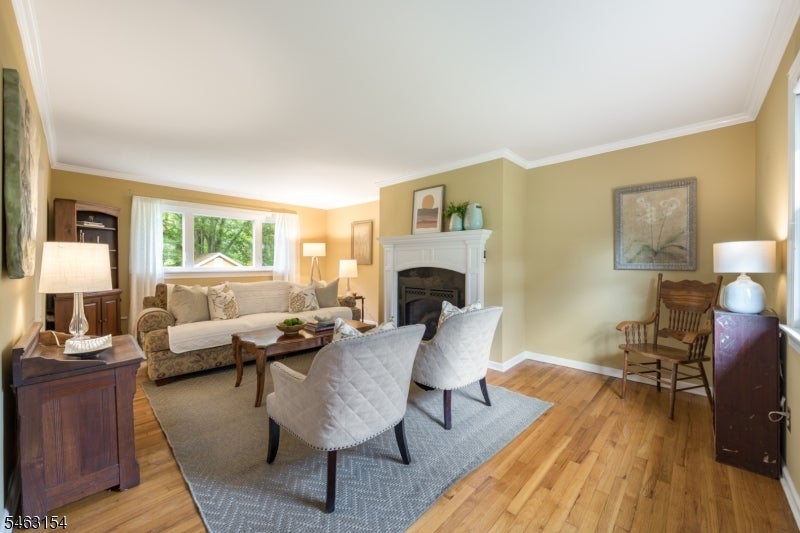
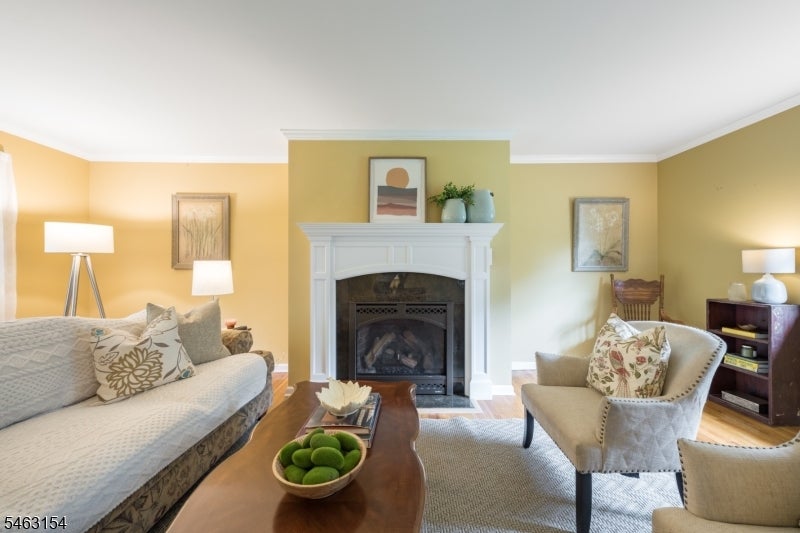
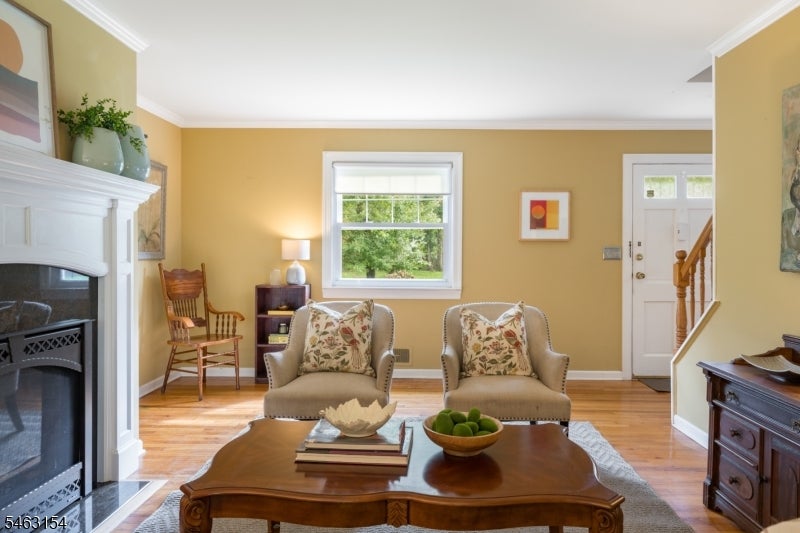
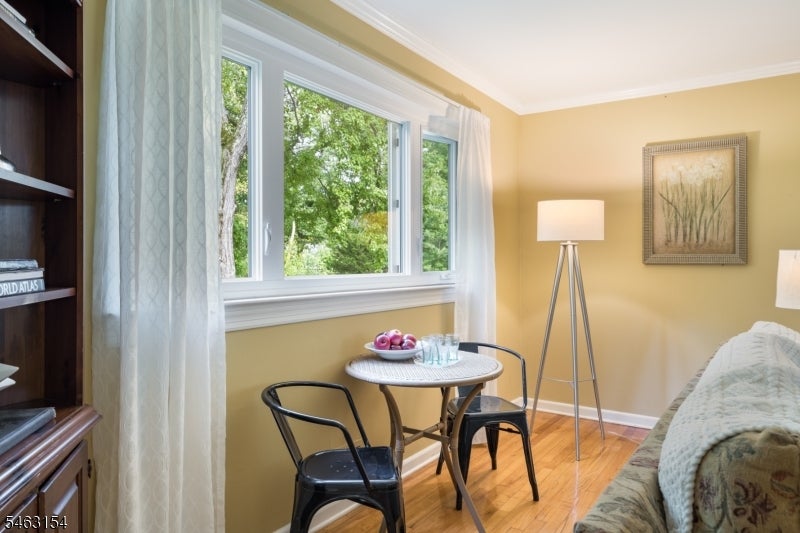
LOVELY 4-BED CENTER HALL COLONIAL IN TRANQUIL, TREE-LINED BEREKELY HEIGHTS NEIGHBORHOOD. Pretty, recently painted wood shingled exterior, updated paver walkway and front steps (2021) offer great curb appeal. Interior boasts classic floorplan, hardwood flooring, crown/chair rail moldings, plentiful natural light. Large Living Room has Windows on multiple exposures, Gas Fireplace w/ white wood mantle & stone surround that's ideal spot to curl up w/ company or a good book. Bright Dining Room flows into Eat-in Chef's Kitchen for effortless entertaining. Granite countertops, distressed cream-colored cabinetry & s/s appliances create beautiful heart of home! Sun-filled Breakfast Nook boasts large Windows overlooking leafy property, Coffee Bar with wood/glass cabinetry, Door to Back Deck for easy access to outdoors on nice days. Cozy Sunken Family Room is great space for watching tv or relaxing. Upstairs 4 good-sized Bedrooms w/ great Closets share beautifully updated Full Bath w/ wood-look tile flooring, crisp white vanity, tub/shower w/ tile surround. Partially Finished Lower Level boasts ample Storage, recessed lighting & potential to use as Recreation Room, Home Office, Exercise Room, or anything else! Peaceful & level Back Yard hugged by tall trees has ample space for play, gardening, or relaxing. Charming Potting Shed w/ skylights. 1 mile from downtown NYC train/buses, shops & restaurants. Easy access to rts 22 & 78. Top-rated BH schools. 43 Chaucer Drive is waiting for you!
| a week ago | Price changed to $699,000 | |
| a week ago | Listing updated with changes from the MLS | |
| 4 weeks ago | Listing first seen on site |
The data relating to real estate for sale on this website comes in part from the IDX Program of Garden State Multiple Listing Service, L.L.C. Real estate listings held by other brokerage firms are marked as IDX Listing. Notice: The dissemination of listings on this website does not constitute the consent required by N.J.A.C. 11:5.6.1 (n) for the advertisement of listings exclusively for sale by another broker. Any such consent must be obtained in writing from the listing broker. This information is being provided for Consumers' personal, non-commercial use and may not be used for any purpose other than to identify prospective properties consumers may be interested in purchasing. Information deemed reliable but not guaranteed. Copyright © 2026 Garden State Multiple Listing Service, L.L.C. All rights reserved.
Did you know? You can invite friends and family to your search. They can join your search, rate and discuss listings with you.