

587 Greenbrook RdNorth Plainfield Boro, NJ 07063
Due to the health concerns created by Coronavirus we are offering personal 1-1 online video walkthough tours where possible.
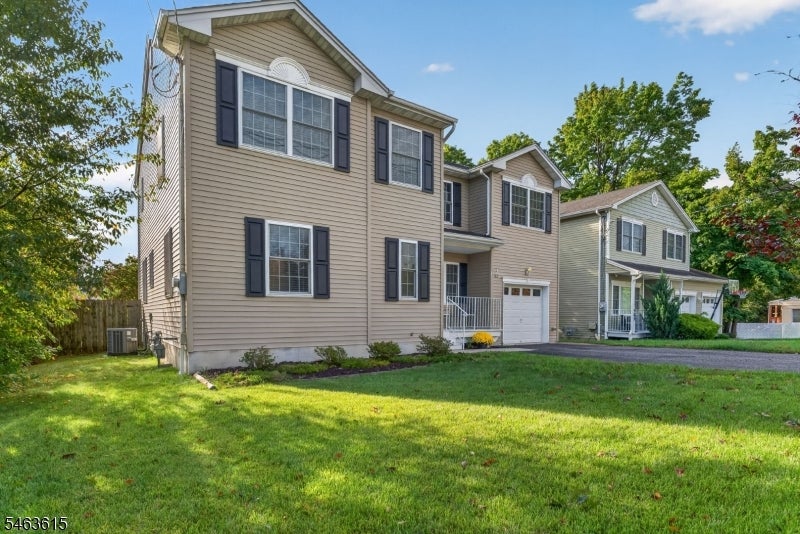
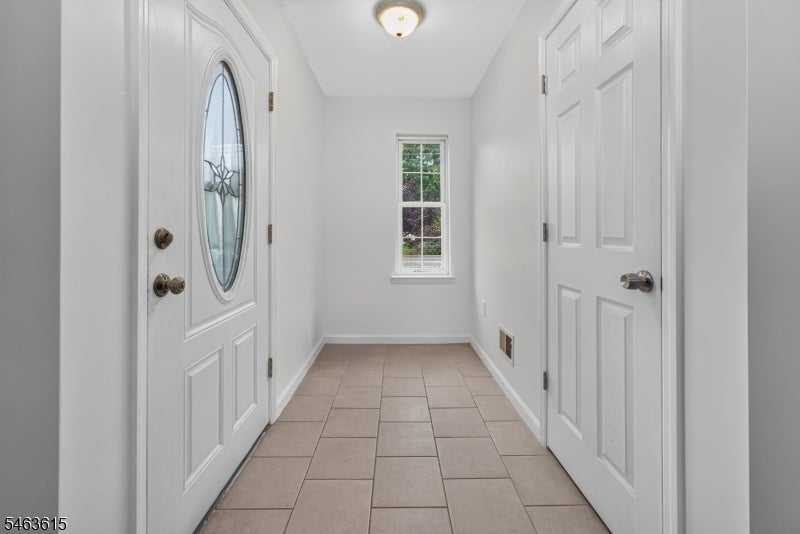
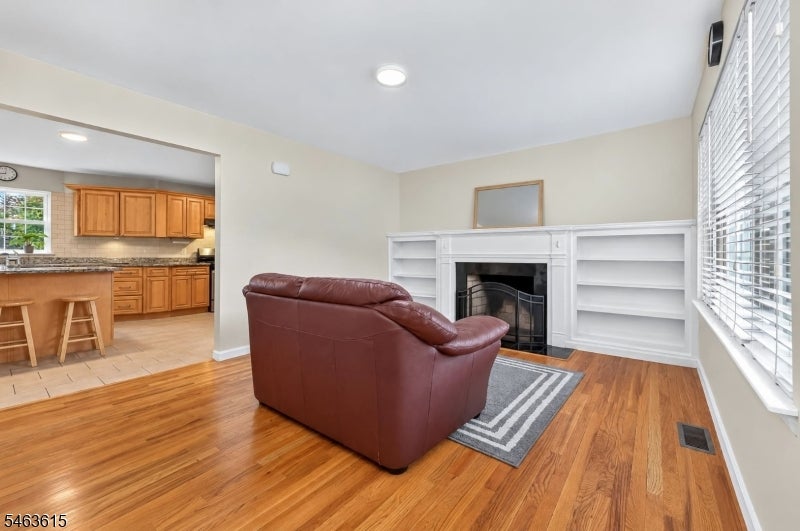
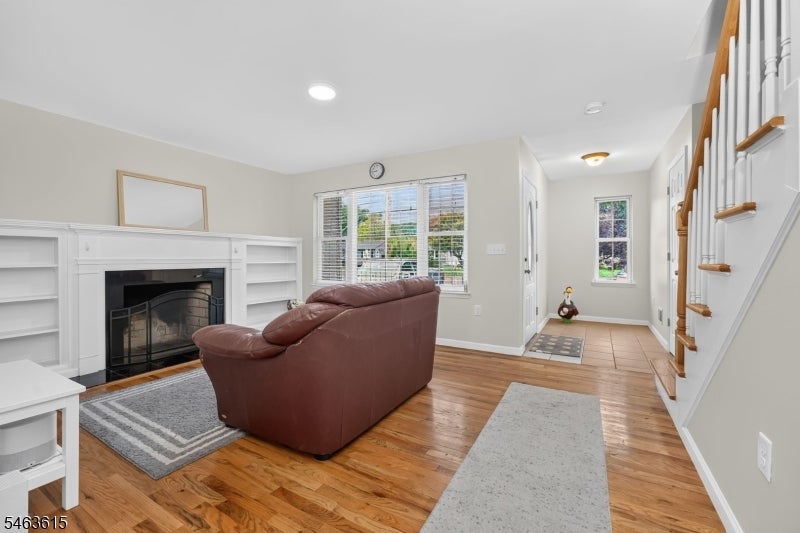
Welcome to this spacious and versatile 6-bedroom home, lovingly maintained by its original owners. From the moment you enter, you will appreciate the bright, open kitchen featuring maple cabinetry, a center island, and granite countertops, creating an inviting space for everyday living and entertaining. The living room offers a fireplace, while beautiful hardwood floors extend throughout the home. The first-floor guest suite with a full bathroom provides a comfortable private retreat. Six bedrooms offer exceptional flexibility, with multiple options for bedrooms, office space, recreation, and guest accommodations. The partially finished basement features a bar and offers plenty of opportunity for additional recreation, storage, gym, or living space. Step outside to the lush, fenced backyard, ideal for relaxing, entertaining, gardening, or play. Conveniently located near major highways, shopping, dining, schools, and everyday amenities. Fireplace is being sold as-is with no known issues. Some rooms have been virtually staged for illustrative purposes.
| 4 days ago | Status changed to Active | |
| 4 days ago | Listing updated with changes from the MLS® | |
| 5 days ago | Listing first seen on site |
The data relating to real estate for sale on this website comes in part from the IDX Program of Garden State Multiple Listing Service, L.L.C. Real estate listings held by other brokerage firms are marked as IDX Listing. Notice: The dissemination of listings on this website does not constitute the consent required by N.J.A.C. 11:5.6.1 (n) for the advertisement of listings exclusively for sale by another broker. Any such consent must be obtained in writing from the listing broker. This information is being provided for Consumers' personal, non-commercial use and may not be used for any purpose other than to identify prospective properties consumers may be interested in purchasing. Information deemed reliable but not guaranteed. Copyright © 2026 Garden State Multiple Listing Service, L.L.C. All rights reserved.