

21 Village Park CtScotch Plains Twp., NJ 07076
Due to the health concerns created by Coronavirus we are offering personal 1-1 online video walkthough tours where possible.
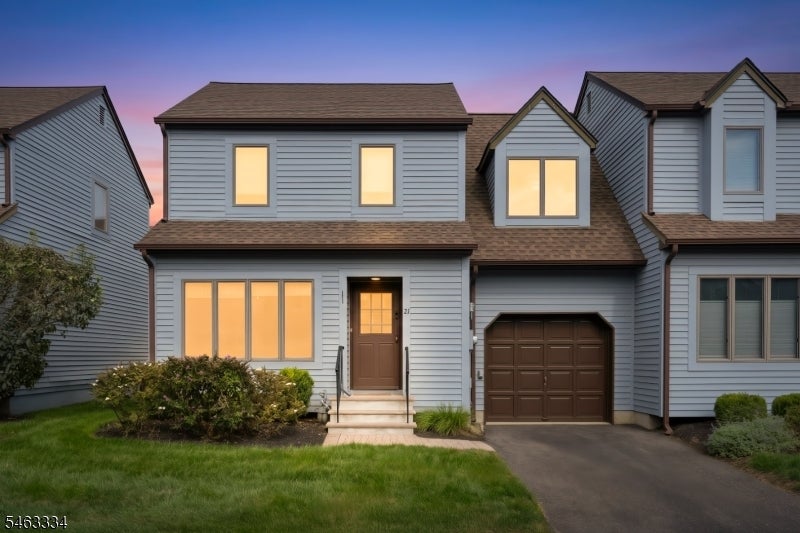
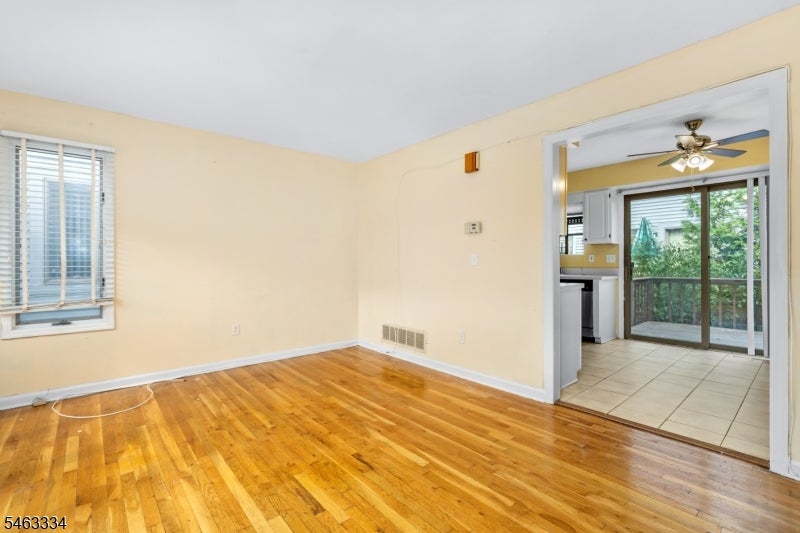
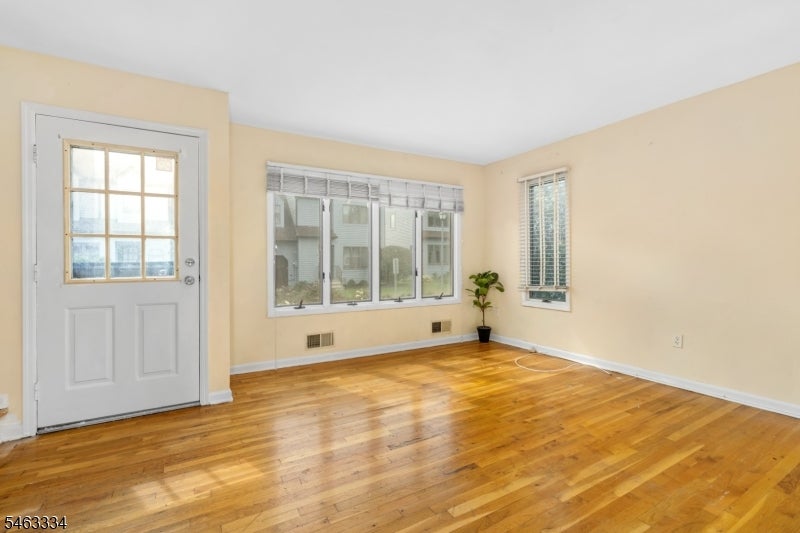
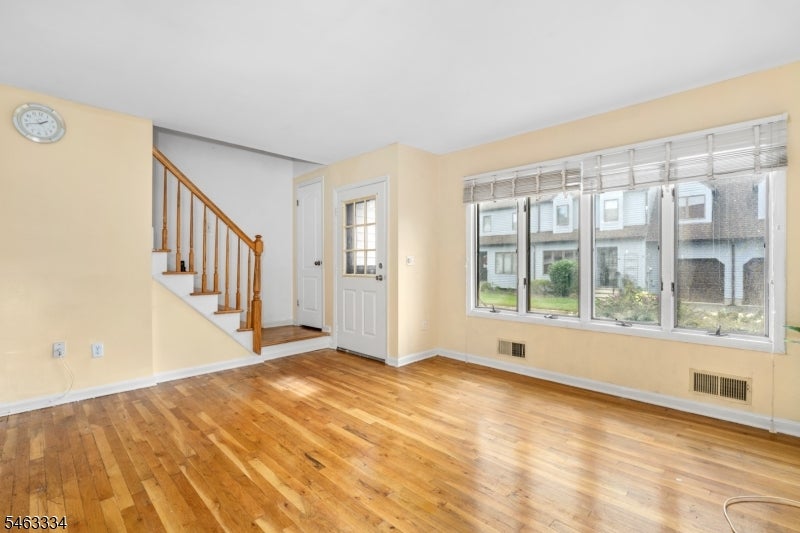
Great opportunity to own this two-bedroom ,1&1/2 bath townhouse lifestyle in the vibrant north side location . First floor features, living room, hardwood floors, half a bath and eat-in kitchen. The kitchen sliding door open to a private deck surrounding by lush Arborvitaes. The second floor consists of primary bedroom with walk-in closet, hardwood floor and access to a full bath with soaking tub and stall shower. The second bedroom also has hardwood floors and has access to a laundry room. More recreation space could be found in the finished basement . Other notable features, one car attached garage, CAC , storage and close to school, restaurants and transportation. All appliances as is condition. House needs TLC
| 2 weeks ago | Price changed to $439,000 | |
| 2 weeks ago | Listing updated with changes from the MLS | |
| 3 weeks ago | Status changed to Active | |
| 3 weeks ago | Listing first seen on site |
The data relating to real estate for sale on this website comes in part from the IDX Program of Garden State Multiple Listing Service, L.L.C. Real estate listings held by other brokerage firms are marked as IDX Listing. Notice: The dissemination of listings on this website does not constitute the consent required by N.J.A.C. 11:5.6.1 (n) for the advertisement of listings exclusively for sale by another broker. Any such consent must be obtained in writing from the listing broker. This information is being provided for Consumers' personal, non-commercial use and may not be used for any purpose other than to identify prospective properties consumers may be interested in purchasing. Information deemed reliable but not guaranteed. Copyright © 2026 Garden State Multiple Listing Service, L.L.C. All rights reserved.
Did you know? You can invite friends and family to your search. They can join your search, rate and discuss listings with you.