

2015 Mountain AveScotch Plains Twp., NJ 07076
Due to the health concerns created by Coronavirus we are offering personal 1-1 online video walkthough tours where possible.
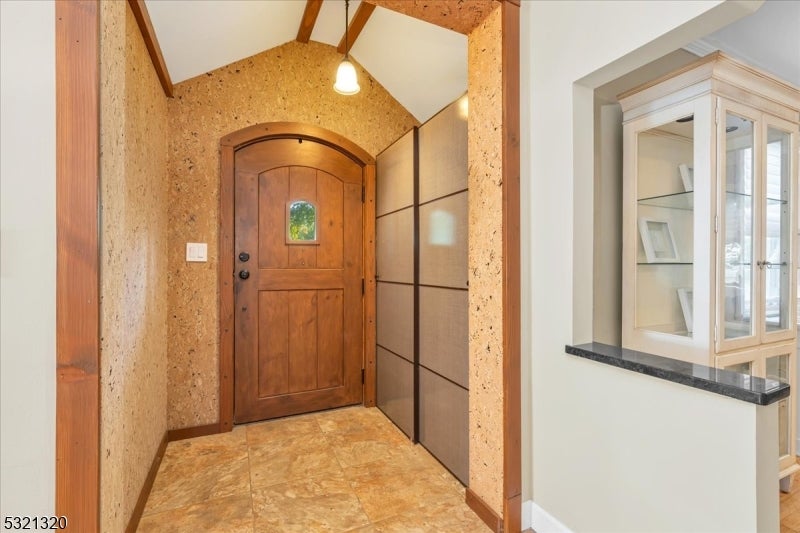
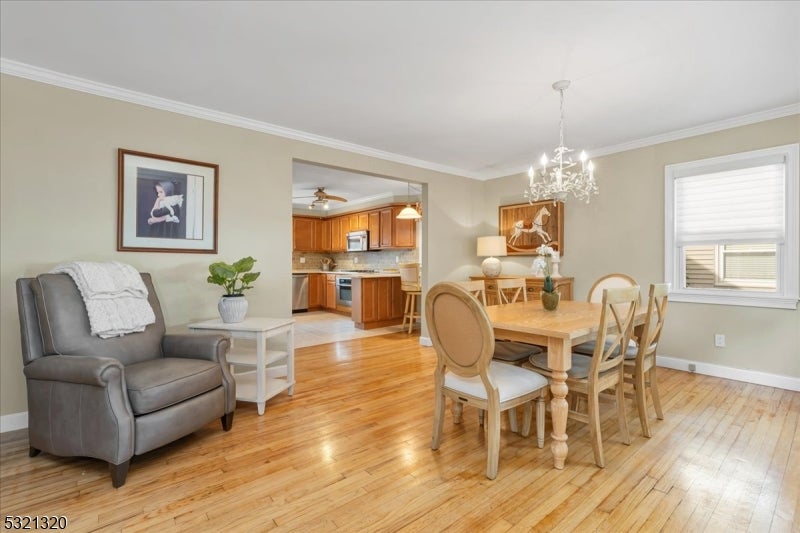
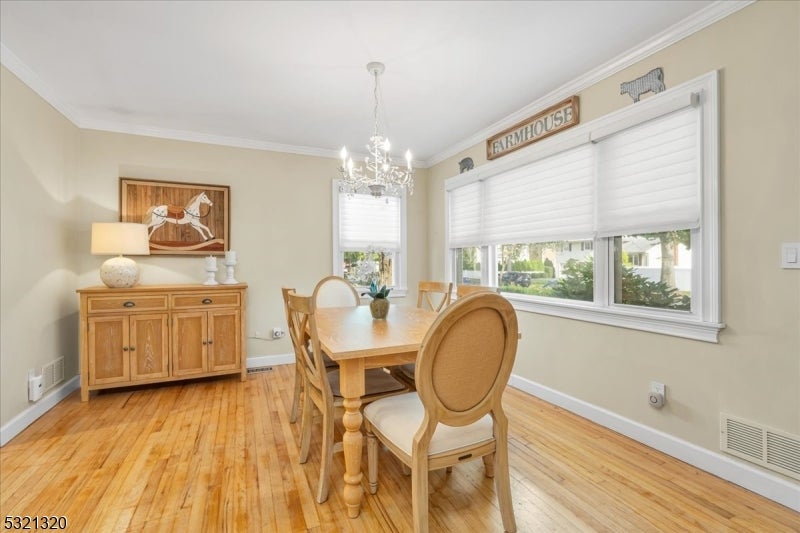
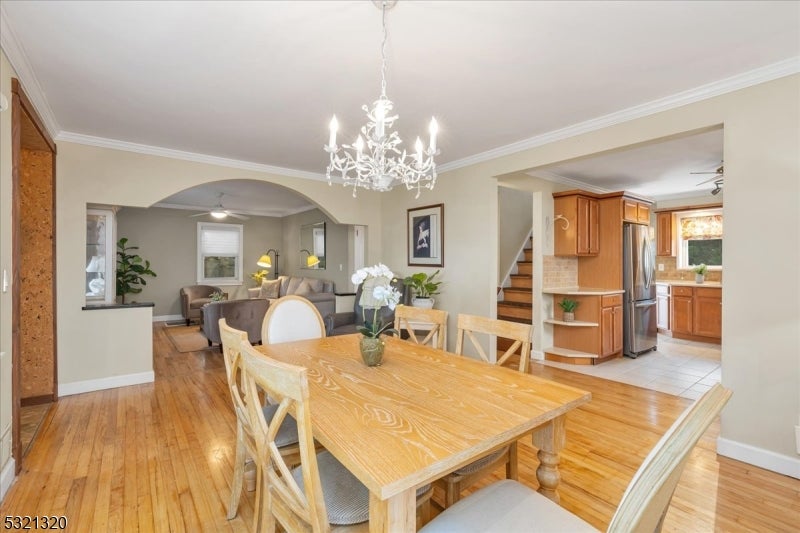
This beautiful home offers a versatile floor plan, quality finishes, and exceptional indoor and outdoor amenities. 3 bedrooms and 3 gorgeous baths! The eat-in kitchen features quartz countertops, while hardwood floors flow throughout the home. Host gatherings in the spacious living room and dining room! A desirable first-floor primary bedroom is conveniently located near a custom full bath featuring an elegant onyx and limestone shower. Upstairs, two generously sized bedrooms share an updated full bath with tub.The finished basement provides additional living and entertaining space with a wet bar, full bath with shower, and private sauna. A spacious laundry room too. Outdoors, enjoy a private yard designed for entertaining, complete with a gazebo, newer deck, and stone BBQ with grill. Additional highlights include a whole-house generator, detached garage, custom blinds, and attractive partial paver driveway. A special home offering comfort, character, and an impressive array of amenities! Conveniently located just steps from transportation .
| 3 days ago | Listing updated with changes from the MLS® | |
| 4 days ago | Listing first seen on site |
The data relating to real estate for sale on this website comes in part from the IDX Program of Garden State Multiple Listing Service, L.L.C. Real estate listings held by other brokerage firms are marked as IDX Listing. Notice: The dissemination of listings on this website does not constitute the consent required by N.J.A.C. 11:5.6.1 (n) for the advertisement of listings exclusively for sale by another broker. Any such consent must be obtained in writing from the listing broker. This information is being provided for Consumers' personal, non-commercial use and may not be used for any purpose other than to identify prospective properties consumers may be interested in purchasing. Information deemed reliable but not guaranteed. Copyright © 2026 Garden State Multiple Listing Service, L.L.C. All rights reserved.
Did you know? You can invite friends and family to your search. They can join your search, rate and discuss listings with you.