

2382 Longfellow AveScotch Plains Twp., NJ 07076
Due to the health concerns created by Coronavirus we are offering personal 1-1 online video walkthough tours where possible.
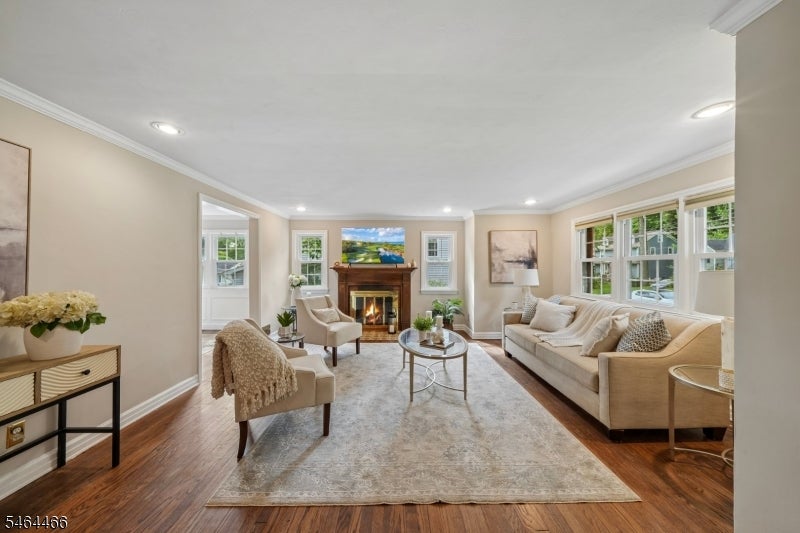
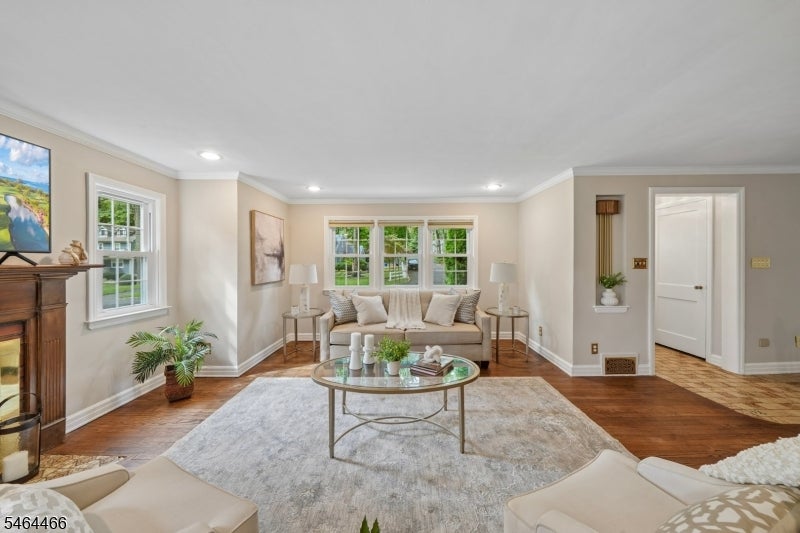
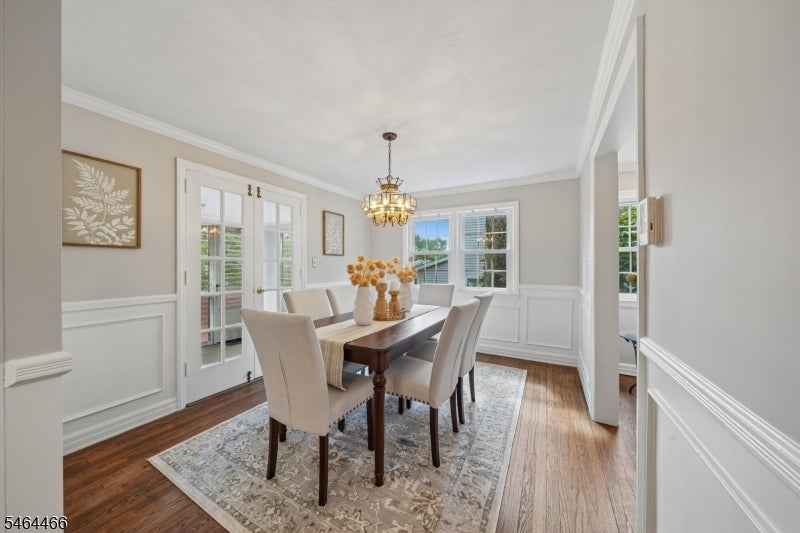
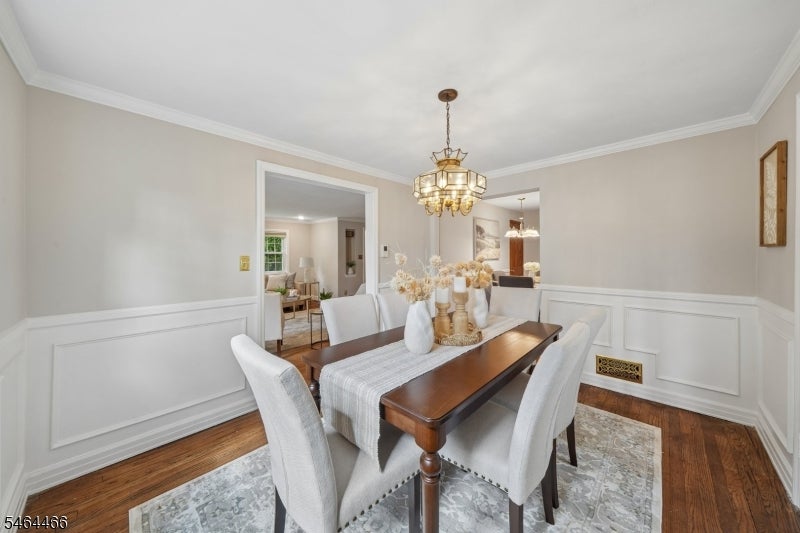
Welcome to 2382 Longfellow Avenue, a spacious 3 bedroom, 2 full bath home located on a quiet residential street in Scotch Plains. The first floor offers a large living room with wood burning fireplace, formal dining room, eat in kitchen with pantry and skylight, a bright Florida room, full bath and convenient laundry room. Upstairs are three generously sized bedrooms with hardwood floors, including a spacious primary bedroom with a large walk in closet, plus a full hall bath with skylight. The full walkout basement features 9 foot ceilings, a French drain system, two sump pumps and plenty of storage. Additional highlights include central air, central vacuum, underground sprinklers, attached garage, generator hookup and a deck. Significant improvements include a newer roof and gutters, replacement windows, newer hot water heater, updated baths, kitchen improvements and a transferable Blue Umbrella waterproofing system. A well cared for home with great space and plenty of opportunity to make it your own!
| 3 days ago | Listing updated with changes from the MLS® | |
| 4 days ago | Listing first seen on site |
The data relating to real estate for sale on this website comes in part from the IDX Program of Garden State Multiple Listing Service, L.L.C. Real estate listings held by other brokerage firms are marked as IDX Listing. Notice: The dissemination of listings on this website does not constitute the consent required by N.J.A.C. 11:5.6.1 (n) for the advertisement of listings exclusively for sale by another broker. Any such consent must be obtained in writing from the listing broker. This information is being provided for Consumers' personal, non-commercial use and may not be used for any purpose other than to identify prospective properties consumers may be interested in purchasing. Information deemed reliable but not guaranteed. Copyright © 2026 Garden State Multiple Listing Service, L.L.C. All rights reserved.
Did you know? You can invite friends and family to your search. They can join your search, rate and discuss listings with you.