

31 Old Farm RdBerkeley Heights Twp., NJ 07922
Due to the health concerns created by Coronavirus we are offering personal 1-1 online video walkthough tours where possible.
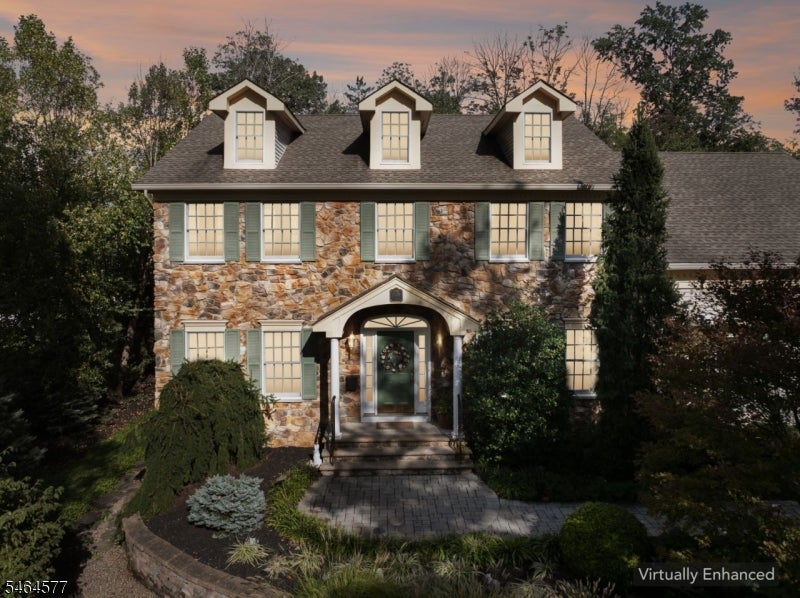
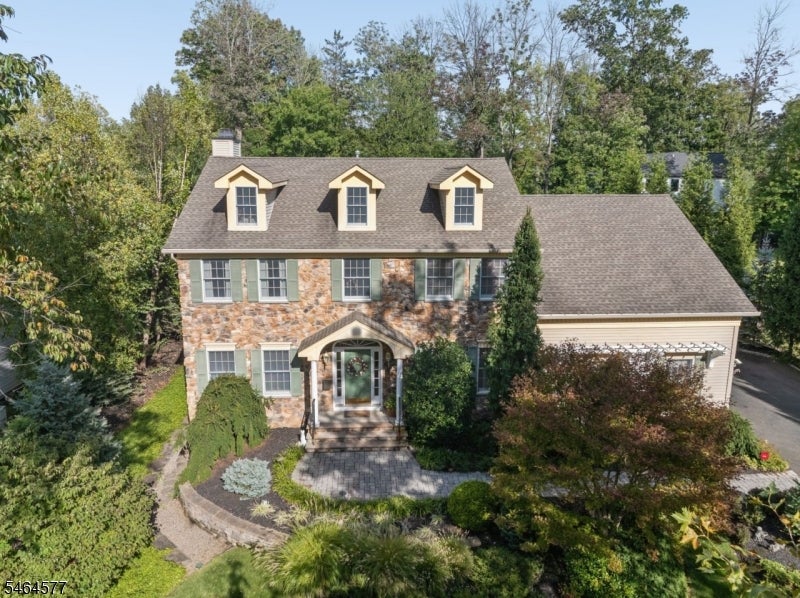
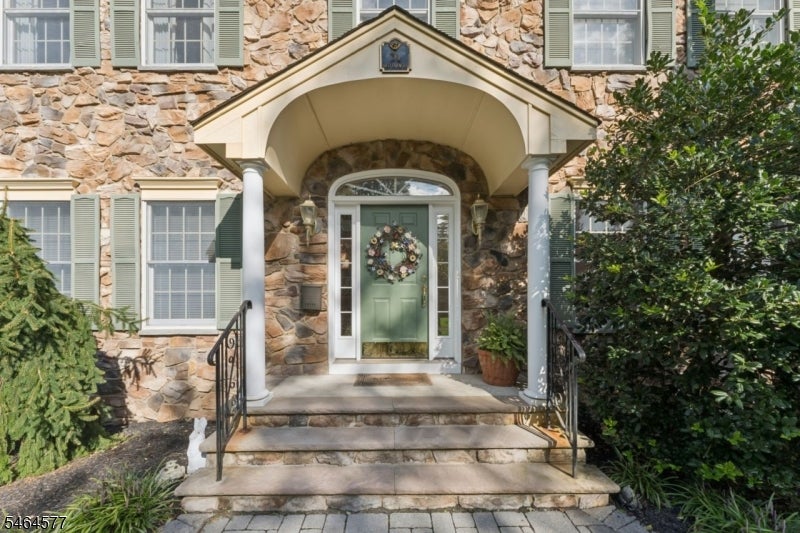
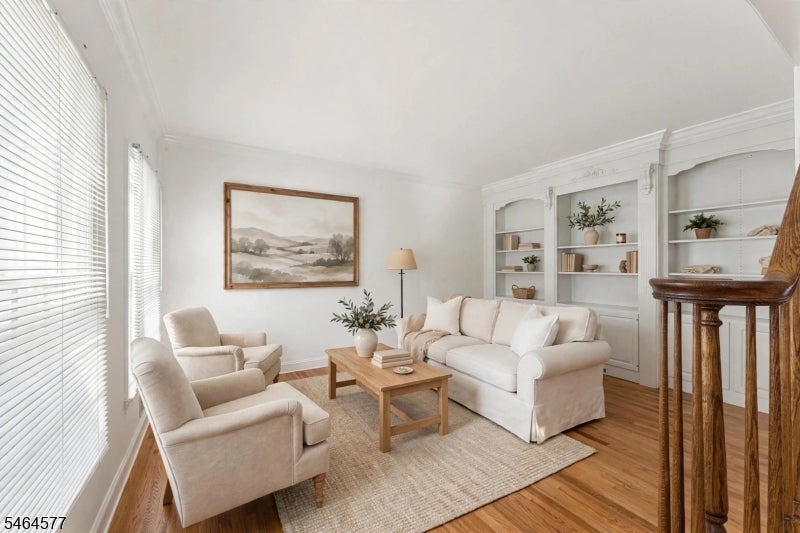
Stunning stone-front Colonial offering 6 bedrooms plus a home office and 4.5 baths on a gorgeous private lot! A two-story foyer opens to the bright living room and formal dining room with chair rail molding and beautiful hardwood floors. The kitchen features cherry cabinets, granite counters, a farmhouse sink, 6-burner gas stove, warming drawer, wine fridge, and a built-in corner breakfast nook, flowing into the family room with gas fireplace. The primary suite boasts grasscloth wallpaper, 2 walk-in closets, and a spa-like marble bath with double vanity and oversized walk-in shower. Central vacuum, security system, underground sprinklers, and plenty of storage throughout. The finished basement is made for entertaining with space for a home theater, game area and home gym. Step outside to your private oasis: heated fenced in-ground pool with spa and diving board, paver patio and pool surround, built-in gas fire pit area, paver front walk, whole-house Generac generator, and lush landscaped grounds with mature trees. This Berkeley Heights location is convenient to schools, parks, and commuting. You cannot miss this one!
| 3 weeks ago | Listing updated with changes from the MLS | |
| 3 weeks ago | Listing first seen on site |
The data relating to real estate for sale on this website comes in part from the IDX Program of Garden State Multiple Listing Service, L.L.C. Real estate listings held by other brokerage firms are marked as IDX Listing. Notice: The dissemination of listings on this website does not constitute the consent required by N.J.A.C. 11:5.6.1 (n) for the advertisement of listings exclusively for sale by another broker. Any such consent must be obtained in writing from the listing broker. This information is being provided for Consumers' personal, non-commercial use and may not be used for any purpose other than to identify prospective properties consumers may be interested in purchasing. Information deemed reliable but not guaranteed. Copyright © 2026 Garden State Multiple Listing Service, L.L.C. All rights reserved.