

123 Forest AveBerkeley Heights Twp., NJ 07922
Due to the health concerns created by Coronavirus we are offering personal 1-1 online video walkthough tours where possible.
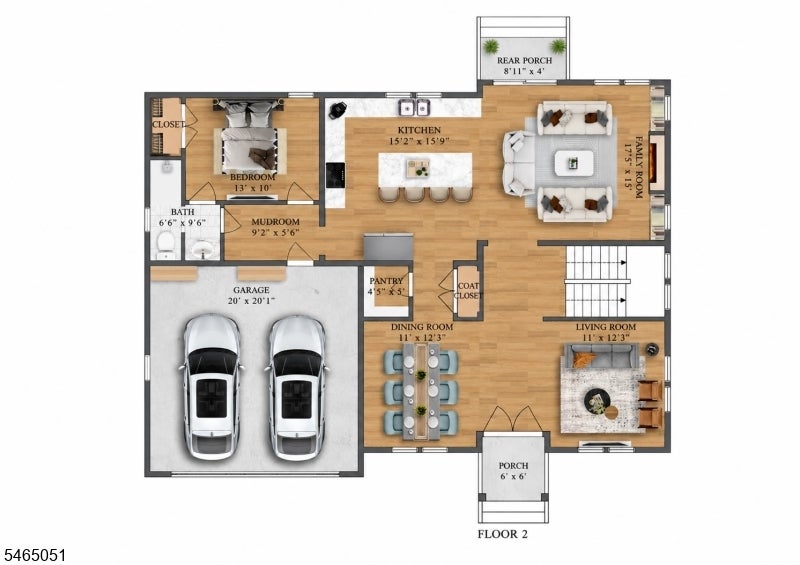
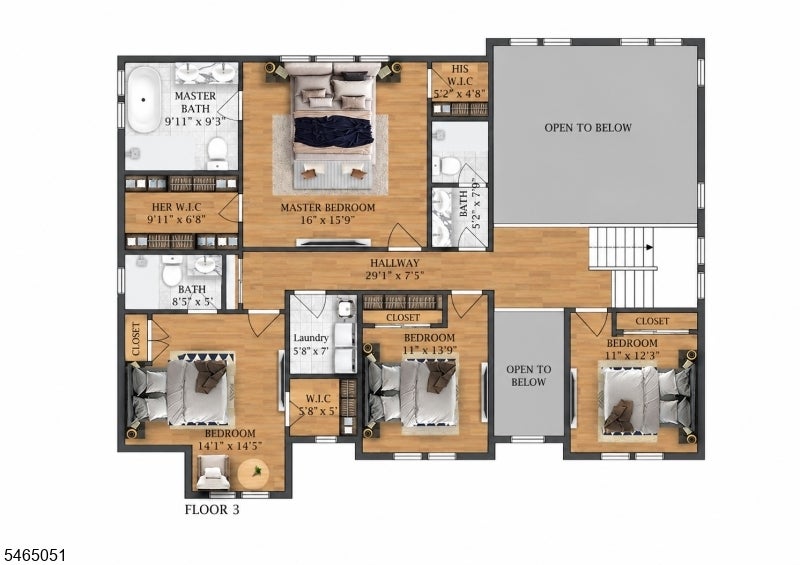
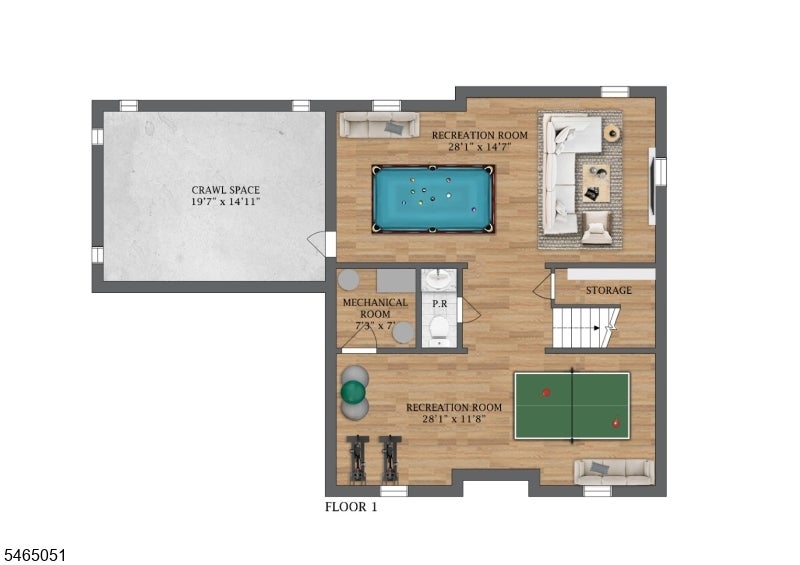
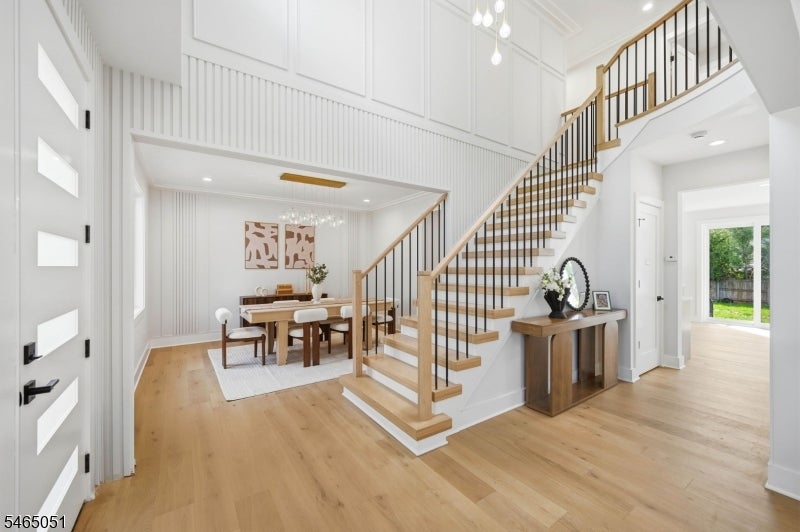
NEW CONSTRUCTION in desirable Berkeley Heights, steps away from Mountain Park Elementary School, offering 5 Bedrooms, 4.5 Baths & 3 beautifully finished levels on a 0.31-acre lot. A striking front exterior finished w/ Hardie Plank siding creates impressive curb appeal, while 9-ft ceilings on the first floor & basement enhance the home's spacious feel.An impressive 2-story foyer introduces sun-filled interiors, where oversized windows throughout bring an abundance of natural light. Adjacent Living & Dining Rooms provide elegant entertaining spaces, while the spectacular Family Room commands attention w/ soaring 20-ft ceilings, built-in speakers & statement fireplace accented by floor-to-ceiling designer tile. Doors open directly to the patio for seamless indoor-outdoor living.The gourmet Kitchen showcases THERMADOR appliances, custom oak & white cabinetry, quartz countertops, oversized center island w/ seating & WIP.A private 1st-floor Bedroom w/ Full Bath, Mudroom & 2-car garage complete the level. Upstairs, tray ceilings enhance every bedroom. The luxurious Primary Suite features a private balcony, His & Her WICs & spa-inspired bath w/ soaking tub, dual vanities & oversized glass shower. Convenient 2nd-floor laundry.Finished Lower Level offers an expansive Rec Room w/ built-in speakers, wet bar, Powder Room & storage.Fenced yard & rear porch complement smart home features throughout, including Ring doorbell, smart thermostats & EV charger outlet. 10-Year Builder's Warranty.
| 3 weeks ago | Listing updated with changes from the MLS | |
| 3 weeks ago | Listing first seen on site |
The data relating to real estate for sale on this website comes in part from the IDX Program of Garden State Multiple Listing Service, L.L.C. Real estate listings held by other brokerage firms are marked as IDX Listing. Notice: The dissemination of listings on this website does not constitute the consent required by N.J.A.C. 11:5.6.1 (n) for the advertisement of listings exclusively for sale by another broker. Any such consent must be obtained in writing from the listing broker. This information is being provided for Consumers' personal, non-commercial use and may not be used for any purpose other than to identify prospective properties consumers may be interested in purchasing. Information deemed reliable but not guaranteed. Copyright © 2026 Garden State Multiple Listing Service, L.L.C. All rights reserved.