

90 Hillside AveSpringfield Twp., NJ 07081
Due to the health concerns created by Coronavirus we are offering personal 1-1 online video walkthough tours where possible.
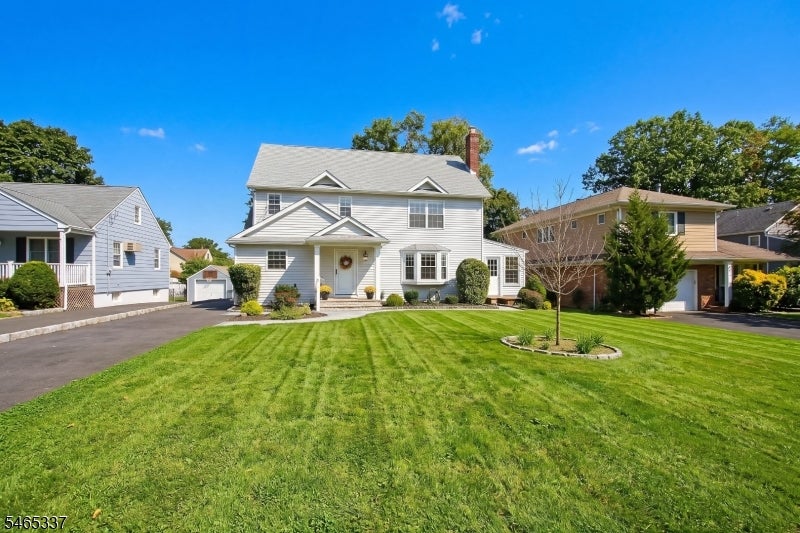
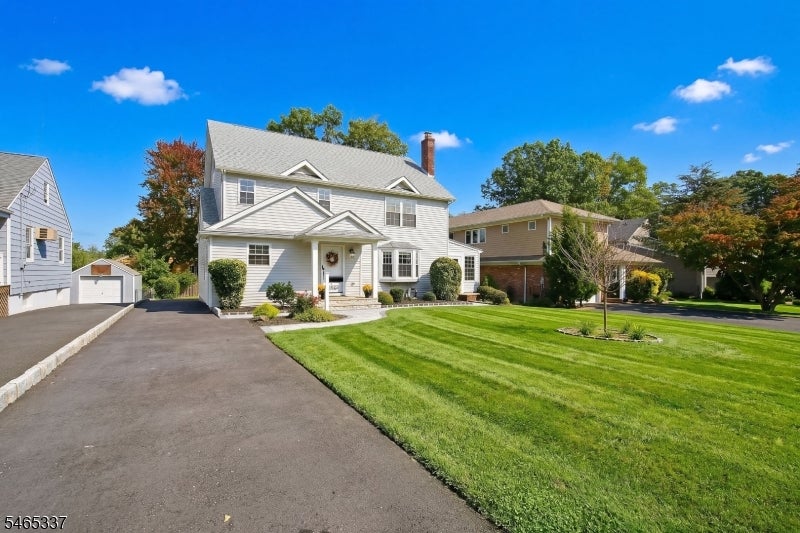
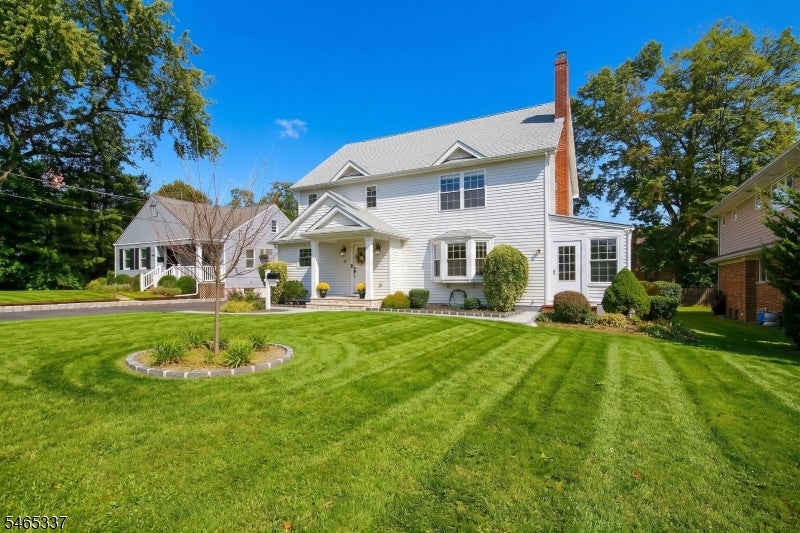
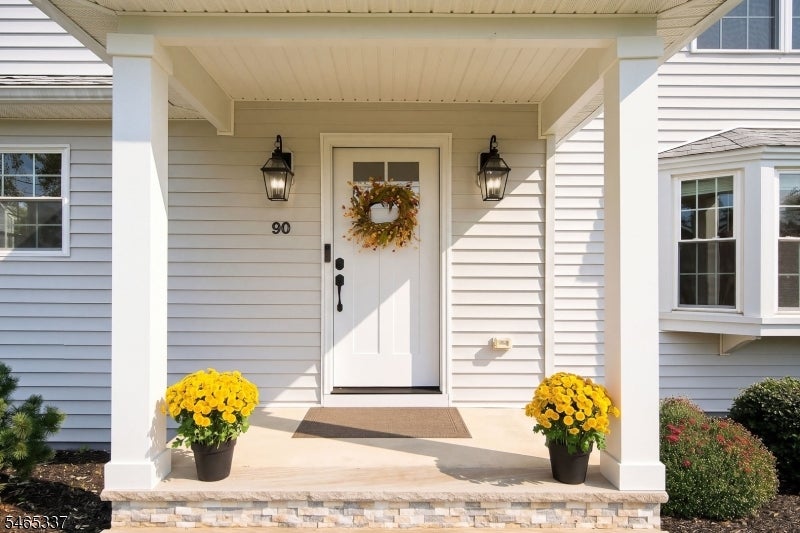
Welcome to this exceptional 4-bedroom, 3-full-bath home, completely transformed from the studs up and thoughtfully designed for today's lifestyle! With an additional level added and construction completed in 2023, this beautifully renovated home offers the appeal of new construction with incredible space and future potential. Simply turn the key and unpack!The inviting open foyer leads to beautifully designed living spaces. The stylish kitchen features all stainless-steel appliances, a beverage refrigerator, pantry closet and ample storage. The second floor features a spacious primary suite with a large primary bathroom, walk-in closet and convenient washer/dryer. Step onto the Trex deck overlooking a beautiful backyard that comes alive each spring with an abundance of blooming flowers and a beautiful flowering bush.The third-floor bonus area is ready to be finished, offering endless possibilities, while the basement is also ready for finishing. Enjoy peace of mind with a waterproofed basement backed by a lifetime guarantee and a new Andersen sliding glass door with transferable lifetime warranty.An exceptional location within walking distance to schools and places of worship. Springfield offers educational opportunities from Pre-K through high school. A bus stop at the top of the street provides service into NYC. Just minutes to vibrant downtown Summit and Westfield, with shopping, restaurants and train service to NYC. Convenient to major highways.
| 3 weeks ago | Listing updated with changes from the MLS | |
| 3 weeks ago | Listing first seen on site |
The data relating to real estate for sale on this website comes in part from the IDX Program of Garden State Multiple Listing Service, L.L.C. Real estate listings held by other brokerage firms are marked as IDX Listing. Notice: The dissemination of listings on this website does not constitute the consent required by N.J.A.C. 11:5.6.1 (n) for the advertisement of listings exclusively for sale by another broker. Any such consent must be obtained in writing from the listing broker. This information is being provided for Consumers' personal, non-commercial use and may not be used for any purpose other than to identify prospective properties consumers may be interested in purchasing. Information deemed reliable but not guaranteed. Copyright © 2026 Garden State Multiple Listing Service, L.L.C. All rights reserved.