

25 Richland DrSpringfield Twp., NJ 07081
Due to the health concerns created by Coronavirus we are offering personal 1-1 online video walkthough tours where possible.
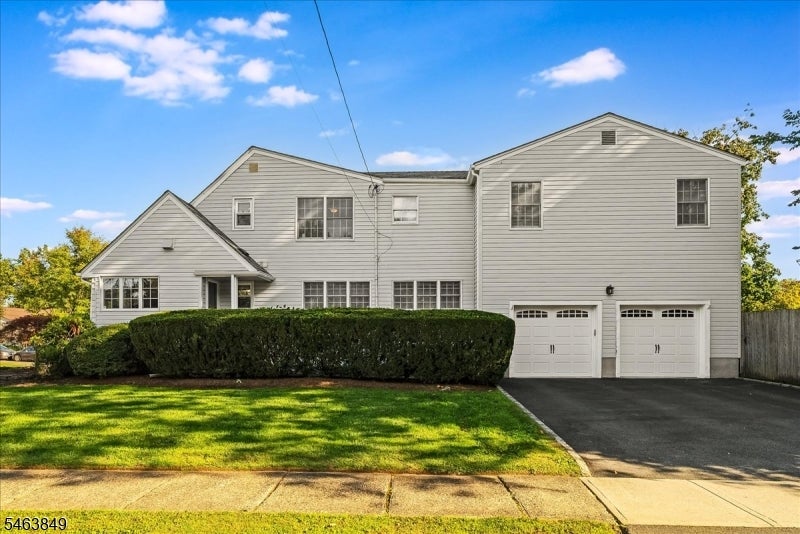
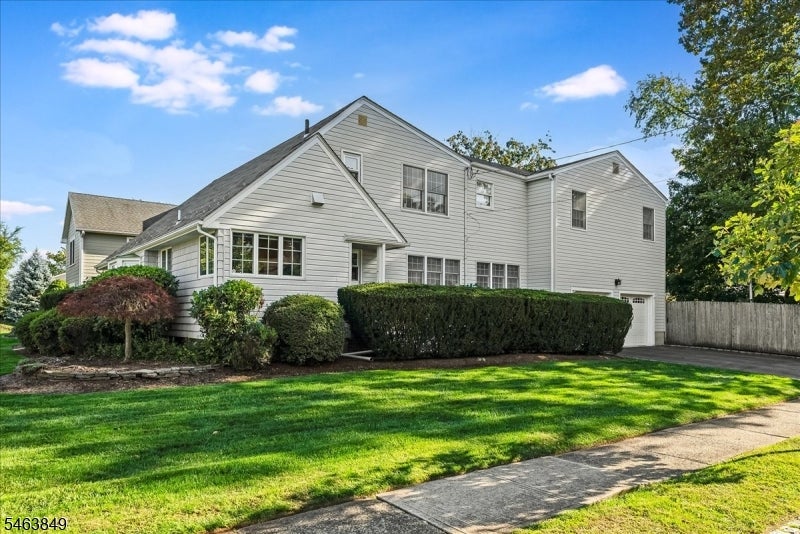
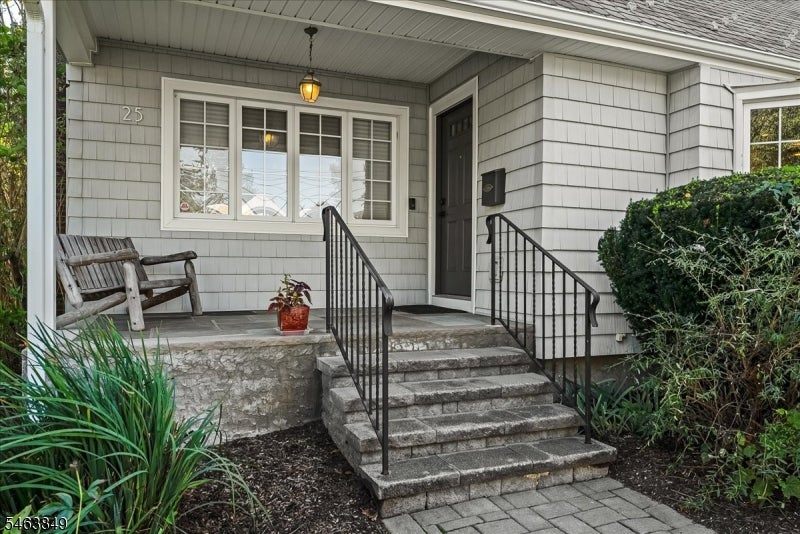
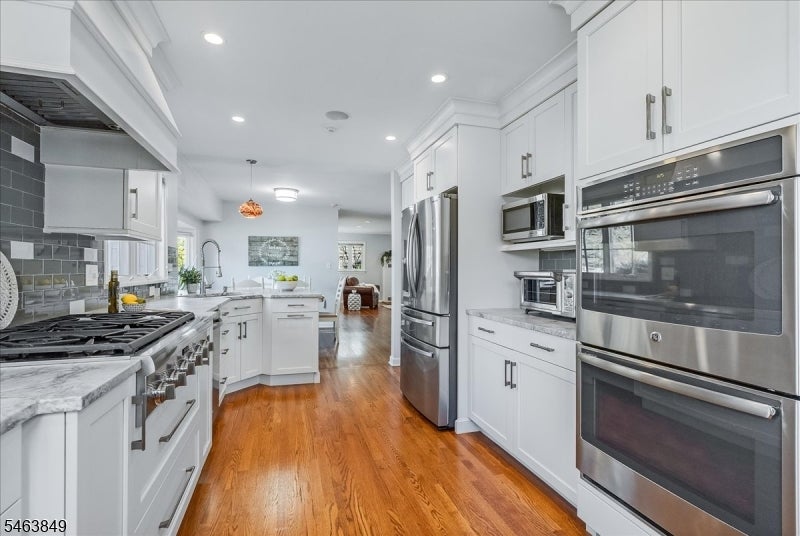
Fully renovated 5 bed, 3 bath custom home offers turnkey luxury, exceptional scale & abundant natural light. Set on a quiet tree lined street, this thoughtfully designed home is perfect for both everyday living & elegant entertaining. The spectacular eat in kitchen w/ sun drenched breakfast area features crisp white cabinetry, sleek gray subway tile backsplash, quartzite countertops & beautifully appointed breakfast bar, premium SS appliances, French door fridge, double wall ovens & gas cooktop. Generously proportioned living room anchored by a wood burning fireplace w/ classic white brick surround & opens through French doors to an expansive family room w/ vaulted ceilings & recessed lighting. A gracious formal dining room provides an elegant setting for entertaining, while a beautifully appointed first floor full bath adds convenience & flexibility. An outfitted mudroom & private 1st floor office further enhance the home's thoughtful design. Luxurious primary suite features two fully outfitted walk in closets & a spa inspired ensuite bath with separate soaking tub & glass enclosed shower. Four additional bedrooms share a beautifully renovated hall bath with classic beadboard detailing, glass enclosed shower & white subway tile. The Professionally landscaped, fully fenced yard with patio is perfect for al fresco dining. A whole house generator provides added peace of mind. Ideally located near schools, houses of worship & convenient transportation for an easy NYC commute.
| 2 weeks ago | Listing updated with changes from the MLS | |
| 3 weeks ago | Listing first seen on site |
The data relating to real estate for sale on this website comes in part from the IDX Program of Garden State Multiple Listing Service, L.L.C. Real estate listings held by other brokerage firms are marked as IDX Listing. Notice: The dissemination of listings on this website does not constitute the consent required by N.J.A.C. 11:5.6.1 (n) for the advertisement of listings exclusively for sale by another broker. Any such consent must be obtained in writing from the listing broker. This information is being provided for Consumers' personal, non-commercial use and may not be used for any purpose other than to identify prospective properties consumers may be interested in purchasing. Information deemed reliable but not guaranteed. Copyright © 2026 Garden State Multiple Listing Service, L.L.C. All rights reserved.
Did you know? You can invite friends and family to your search. They can join your search, rate and discuss listings with you.