

2357 Mountain AveScotch Plains Twp., NJ 07076
Due to the health concerns created by Coronavirus we are offering personal 1-1 online video walkthough tours where possible.
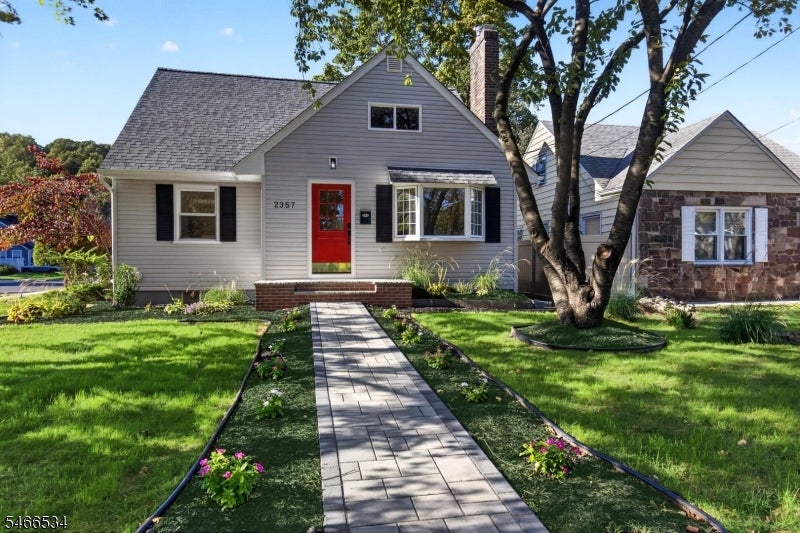
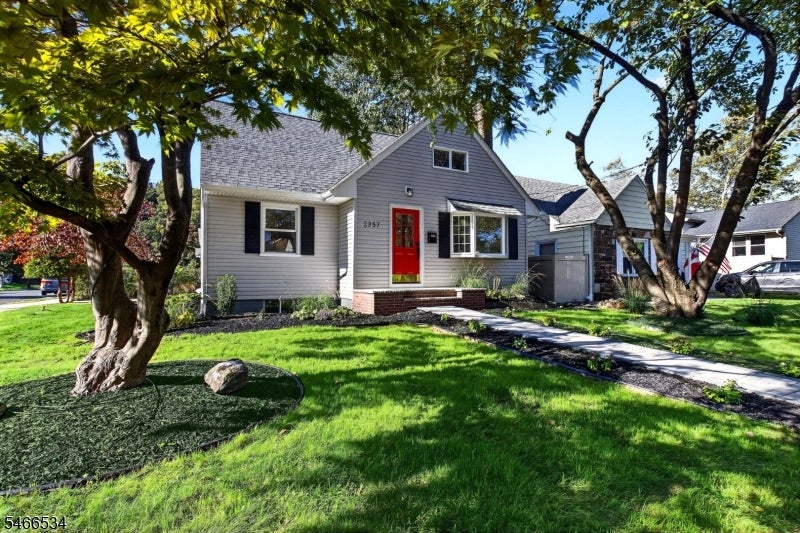
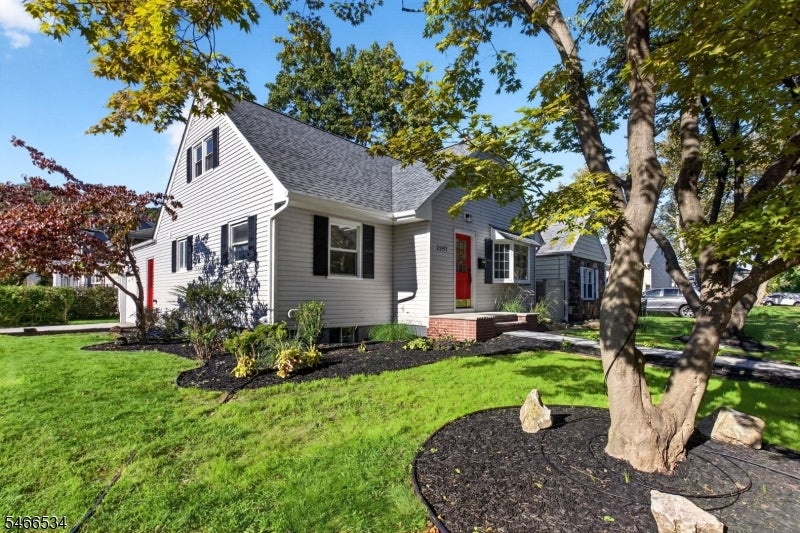
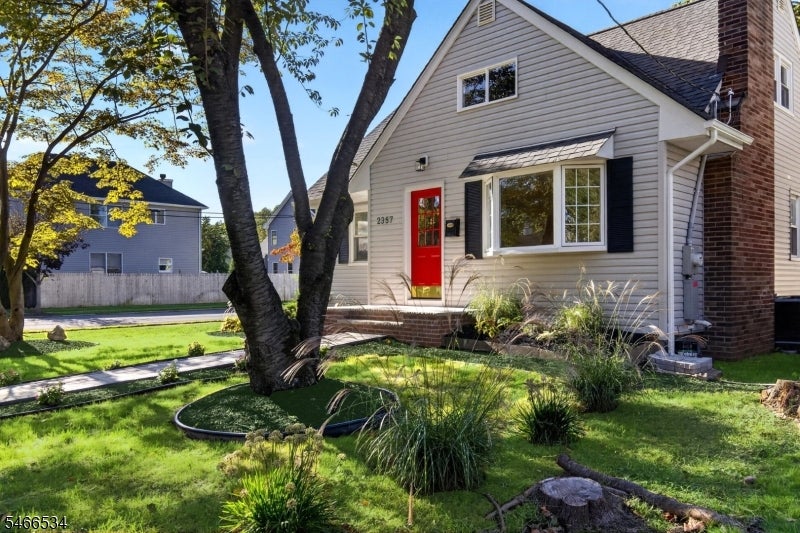
Fresh, Modern & Ready to Welcome You Home! This beautifully updated Cape Cod offers 3 bedrooms, 2.5 baths, and extensive improvements throughout. The brand-new kitchen features shaker-style cabinetry, quartz countertops, stainless steel appliances, and tile flooring. Renovated bathrooms and refinished hardwood floors throughout the first and second floors add to the home's appeal. The first-floor bonus space features vinyl flooring and direct garage access...ideal for a breakfast room, office or den. The finished basement offers a spacious recreation room, laundry area, vinyl flooring, and a convenient half bath. Major upgrades include rehauled plumbing, new electrical wiring, a 200-amp electrical panel, and a new HVAC system. Exterior enhancements include new vinyl siding, exterior doors, and front steps. A new paver walkway welcomes you home, while the backyard paver patio is perfect for outdoor dining and entertaining. Enjoy all that Scotch Plains has to offer, with convenient access to shopping, schools, downtown restaurants, summer concerts, the farmers market, and community events. Major highways and NYC transportation are also nearby. Fireplace and chimney are being sold in as-is condition; no known issues. Scotch Plains is currently undergoing a municipal tax reevaluation, and property taxes are subject to change.
| a month ago | Listing first seen on site | |
| a month ago | Listing updated with changes from the MLS |
The data relating to real estate for sale on this website comes in part from the IDX Program of Garden State Multiple Listing Service, L.L.C. Real estate listings held by other brokerage firms are marked as IDX Listing. Notice: The dissemination of listings on this website does not constitute the consent required by N.J.A.C. 11:5.6.1 (n) for the advertisement of listings exclusively for sale by another broker. Any such consent must be obtained in writing from the listing broker. This information is being provided for Consumers' personal, non-commercial use and may not be used for any purpose other than to identify prospective properties consumers may be interested in purchasing. Information deemed reliable but not guaranteed. Copyright © 2026 Garden State Multiple Listing Service, L.L.C. All rights reserved.
Did you know? You can invite friends and family to your search. They can join your search, rate and discuss listings with you.