

38 Willow St BMillburn Twp., NJ 07041
Due to the health concerns created by Coronavirus we are offering personal 1-1 online video walkthough tours where possible.
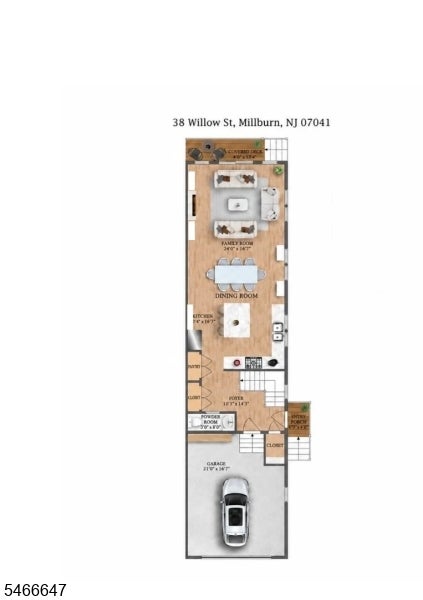
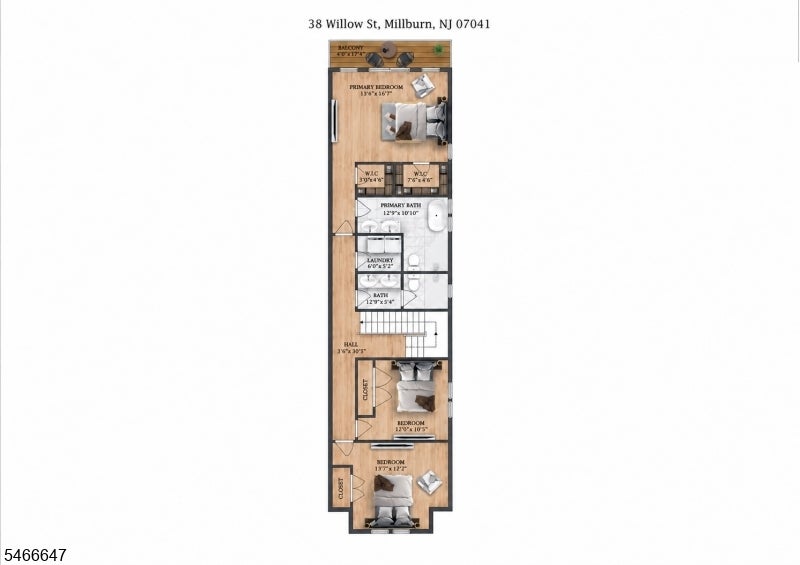
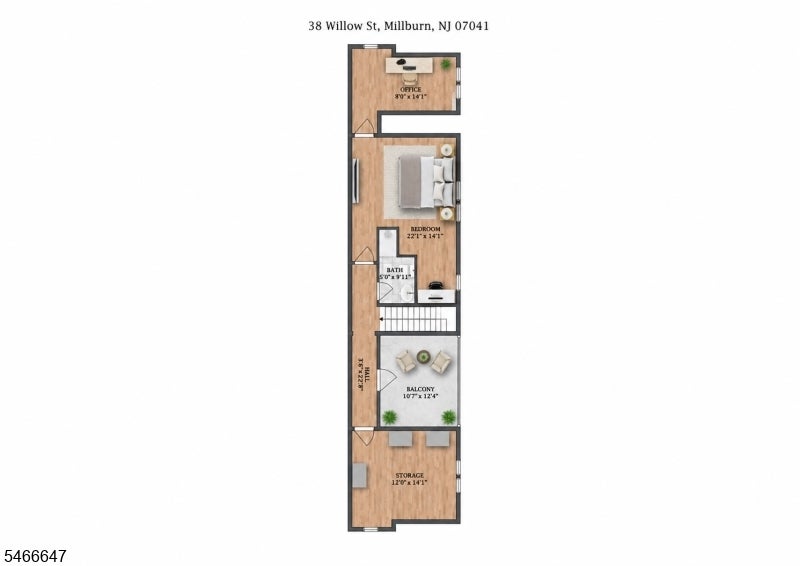
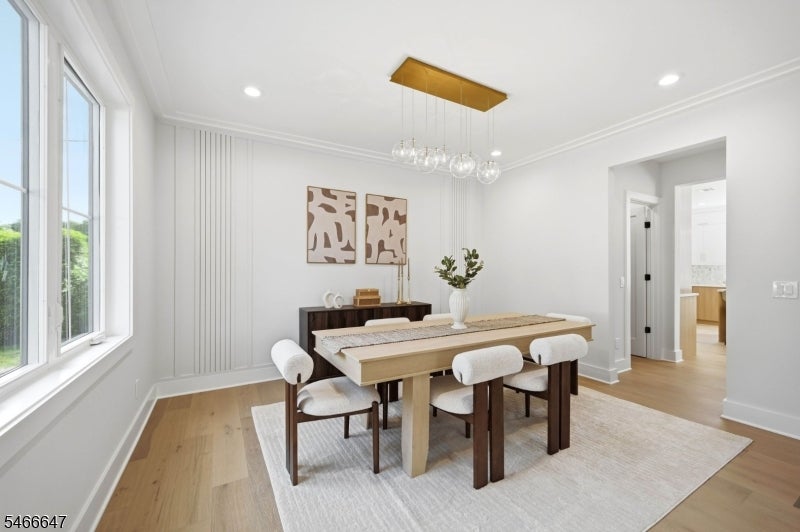
A STUNNING EXPRESSION OF MODERN LUXURY, this beautifully crafted Millburn townhome offers 4 Bedrooms, 3.5 Baths & 3 finished levels of sophisticated living, combining exceptional design, premium finishes & modern comfort. The sun-filled main level boasts 9-ft ceilings, expansive windows & a seamless open-concept layout ideal for everyday living & entertaining. The showpiece chef's Kitchen features custom oak & white cabinetry, quartz countertops, THERMADOR appliances, generous pantry & oversized center island w/ seating. An inviting Dining Room transitions effortlessly into the spectacular Family Room, anchored by a floor-to-ceiling designer tiled fireplace flanked by custom built-ins & enhanced by built-in speakers. Sliding glass doors open to a covered wood deck, extending the living space outdoors. The 2nd level showcases a luxurious Primary Suite w/ private balcony, His & Hers WICs & spa-inspired ensuite bath featuring a soaking tub, dual vanity & glass-enclosed shower. The impressive finished 3rd floor includes an additional Bedroom, Full Bath, private Office, spacious Storage Room & access to a rooftop balcony, offering a private outdoor escape. Additional highlights include Ring doorbell, smart thermostats, EV charger outlet & 10-Year Builder's Warranty. Enjoy an exceptional location moments from Downtown Millburn, shopping, fine dining, Taylor Park & NJ TRANSIT service to NYC, all within Millburn's highly regarded school district.
| 2 weeks ago | Listing updated with changes from the MLS | |
| 2 weeks ago | Listing first seen on site |
The data relating to real estate for sale on this website comes in part from the IDX Program of Garden State Multiple Listing Service, L.L.C. Real estate listings held by other brokerage firms are marked as IDX Listing. Notice: The dissemination of listings on this website does not constitute the consent required by N.J.A.C. 11:5.6.1 (n) for the advertisement of listings exclusively for sale by another broker. Any such consent must be obtained in writing from the listing broker. This information is being provided for Consumers' personal, non-commercial use and may not be used for any purpose other than to identify prospective properties consumers may be interested in purchasing. Information deemed reliable but not guaranteed. Copyright © 2026 Garden State Multiple Listing Service, L.L.C. All rights reserved.