

38 Eggers CtSummit City, NJ 07901
Due to the health concerns created by Coronavirus we are offering personal 1-1 online video walkthough tours where possible.
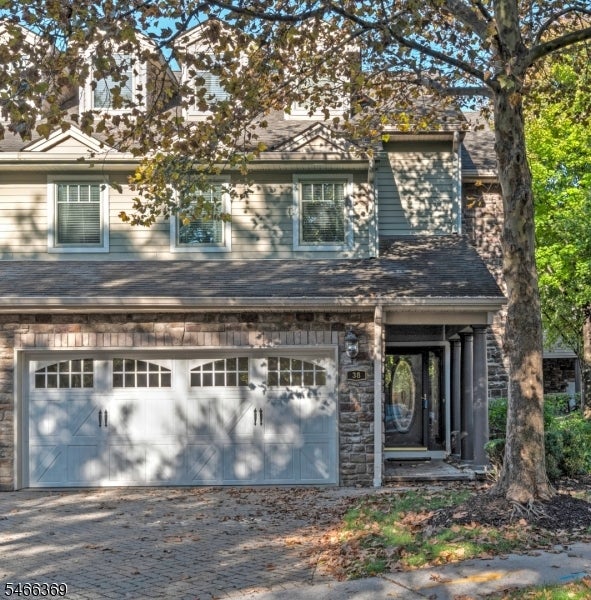
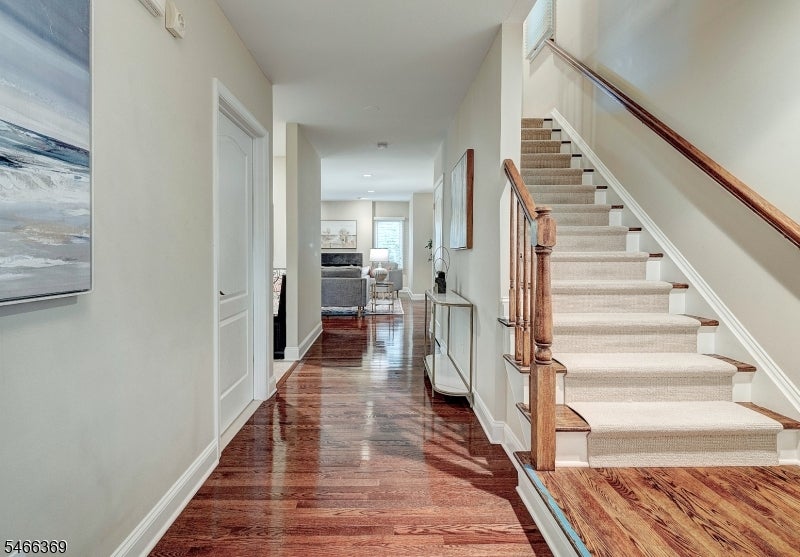
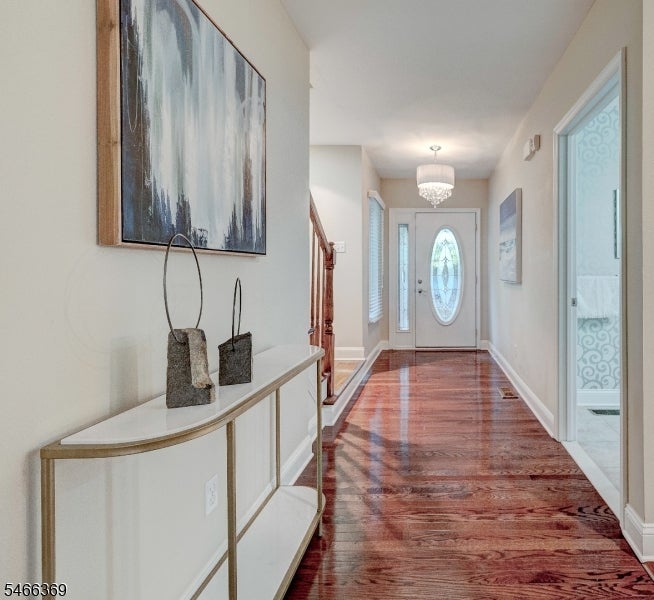
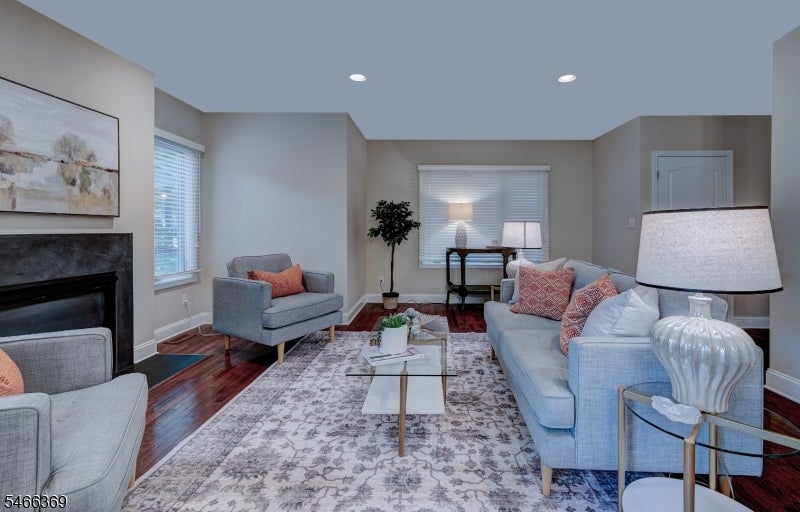
This move in ready, 4 bedroom, 3 and one half bathroom end unit townhome is conveniently located close to Summit's vibrant downtown and midtown direct train station. It is located in the highly desirable Summit Square community. The open concept floor plan is perfect for entertaining, a gourmet kitchen with high end appliances, granite countertops, large pantry and custom built in bench to comfortably fit 6 plus people. Dining room looks out to a lovely patio, the living room has a fireplace, all hardwood floors throughout the first floor and a powder room. Second floor has a large primary suite, ensuite bathroom and 2 walk in spacious closets. There are 2 additional bedrooms and a full bathroom as well as laundry conveniently located on this level as well. The third floor boasts a 4th bedroom/guest suite with a full bathroom and large storage room. The lower level has a huge family/recreation room, it can be used as a media/exercise room, it has ample storage areas. This home has a new generator with transferable warranty, newer hvac 2 zone system. This townhome offers the ultimate combination of luxury living and unparalleled convenience.
| a week ago | Status changed to Active | |
| 2 weeks ago | Listing updated with changes from the MLS | |
| 2 weeks ago | Listing first seen on site |
The data relating to real estate for sale on this website comes in part from the IDX Program of Garden State Multiple Listing Service, L.L.C. Real estate listings held by other brokerage firms are marked as IDX Listing. Notice: The dissemination of listings on this website does not constitute the consent required by N.J.A.C. 11:5.6.1 (n) for the advertisement of listings exclusively for sale by another broker. Any such consent must be obtained in writing from the listing broker. This information is being provided for Consumers' personal, non-commercial use and may not be used for any purpose other than to identify prospective properties consumers may be interested in purchasing. Information deemed reliable but not guaranteed. Copyright © 2026 Garden State Multiple Listing Service, L.L.C. All rights reserved.
Did you know? You can invite friends and family to your search. They can join your search, rate and discuss listings with you.