

416 Forest RdScotch Plains Twp., NJ 07076
Due to the health concerns created by Coronavirus we are offering personal 1-1 online video walkthough tours where possible.
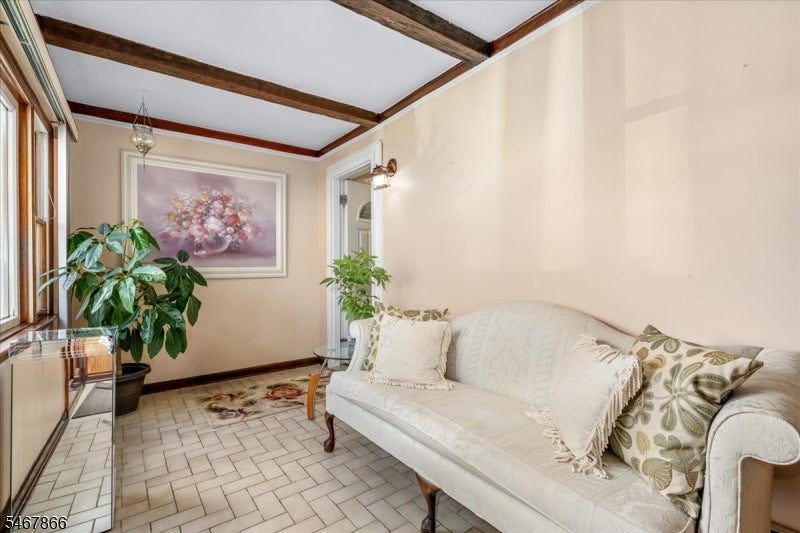
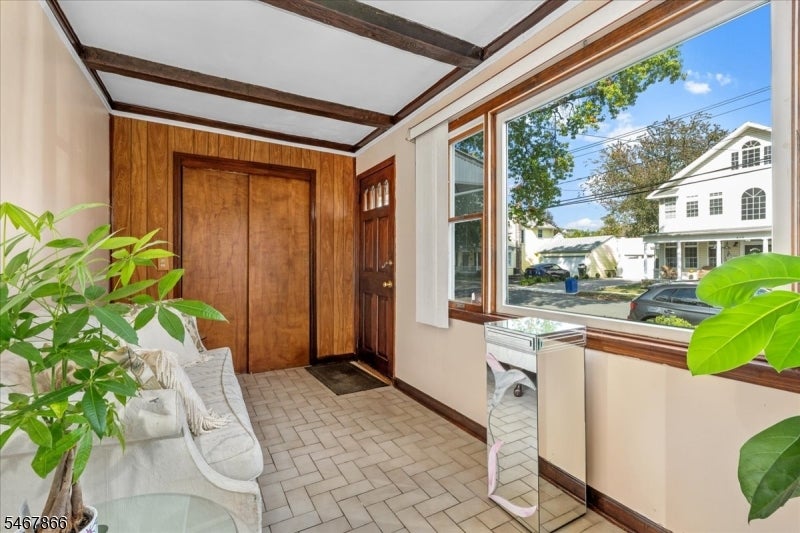
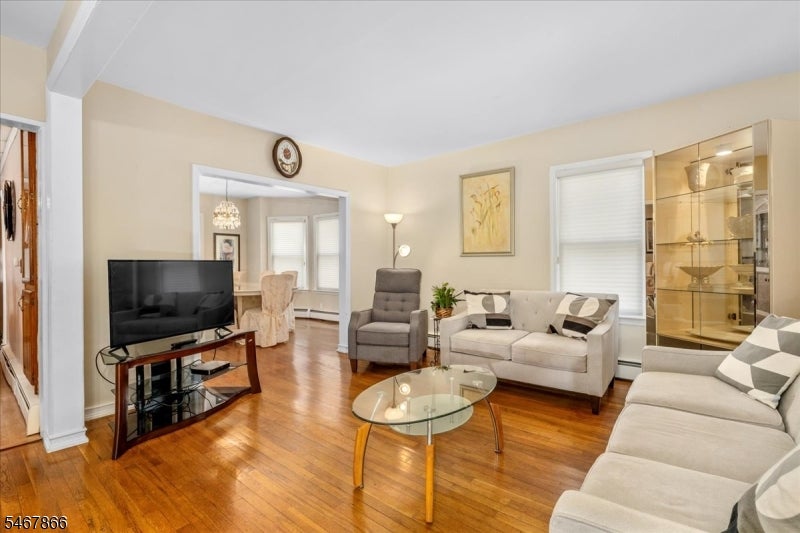
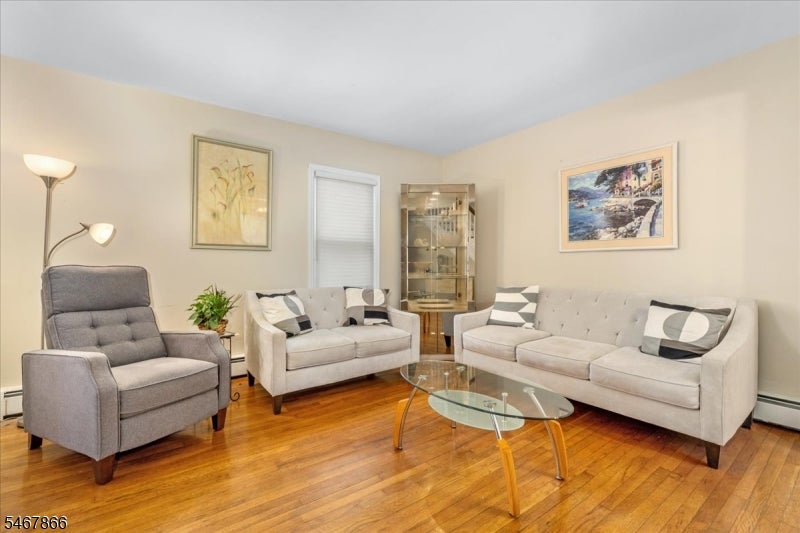
Welcome to this charming 3 bedroom, 2 full bath Colonial offering classic appeal, versatile living space, and an exceptional location in the heart of Scotch Plains! Enjoy the view from the inviting enclosed front porch ! The living room and formal dining room feature hardwood floors and plenty of windows .The eat-in kitchen offers everyday convenience, while a cozy rear den provides additional space for relaxation. Three comfortable bedrooms and a full bath are on the second floor, and there is a finished third-floor attic, ideal for a home office, hobby room, or flexible living space. The finished basement expands the possibilities with a recreation room and summer kitchen, perfect for entertaining . Ideally situated just blocks from downtown Scotch Plains, enjoy easy access to local shops, restaurants, the library, and schools. Commuters will appreciate the nearby express bus service to NYC, along with convenient access to Routes 22 and I-78. With its great floor plan, generous living spaces, and desirable location, this home presents a wonderful opportunity to make it your own!
| a week ago | Listing updated with changes from the MLS | |
| a week ago | Listing first seen on site |
The data relating to real estate for sale on this website comes in part from the IDX Program of Garden State Multiple Listing Service, L.L.C. Real estate listings held by other brokerage firms are marked as IDX Listing. Notice: The dissemination of listings on this website does not constitute the consent required by N.J.A.C. 11:5.6.1 (n) for the advertisement of listings exclusively for sale by another broker. Any such consent must be obtained in writing from the listing broker. This information is being provided for Consumers' personal, non-commercial use and may not be used for any purpose other than to identify prospective properties consumers may be interested in purchasing. Information deemed reliable but not guaranteed. Copyright © 2026 Garden State Multiple Listing Service, L.L.C. All rights reserved.
Did you know? You can invite friends and family to your search. They can join your search, rate and discuss listings with you.