

46 Rogers AveBerkeley Heights Twp., NJ 07922
Due to the health concerns created by Coronavirus we are offering personal 1-1 online video walkthough tours where possible.
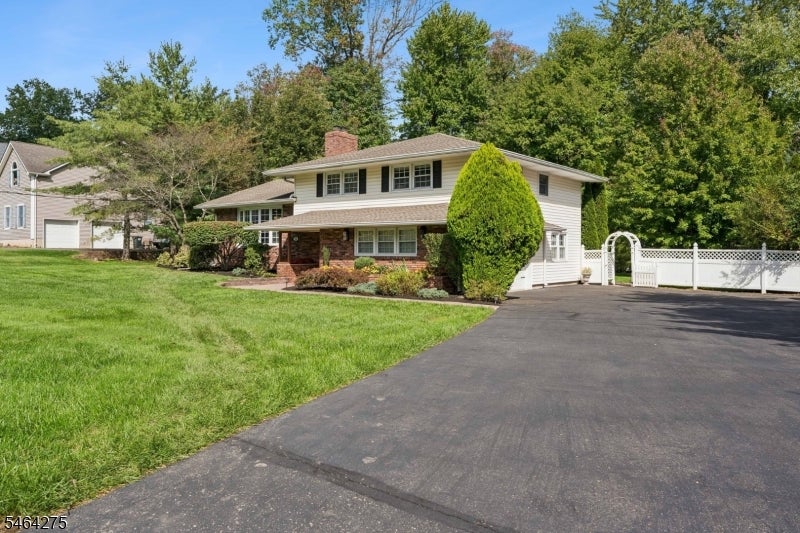
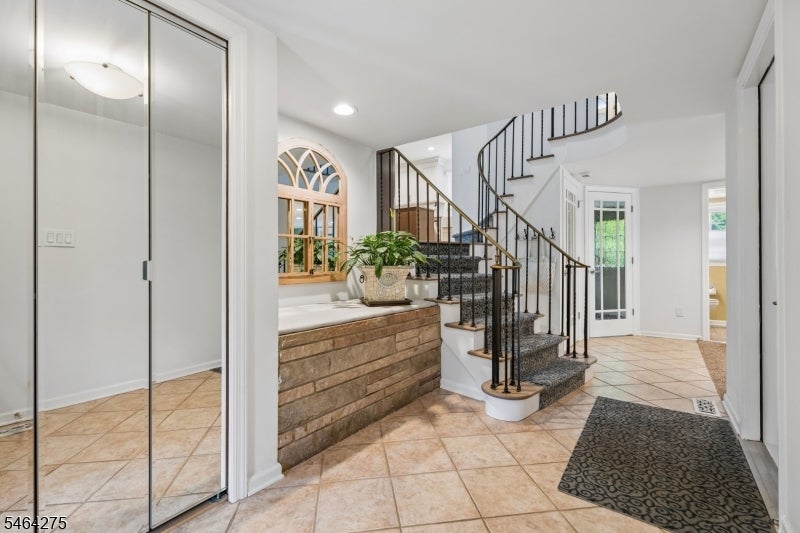
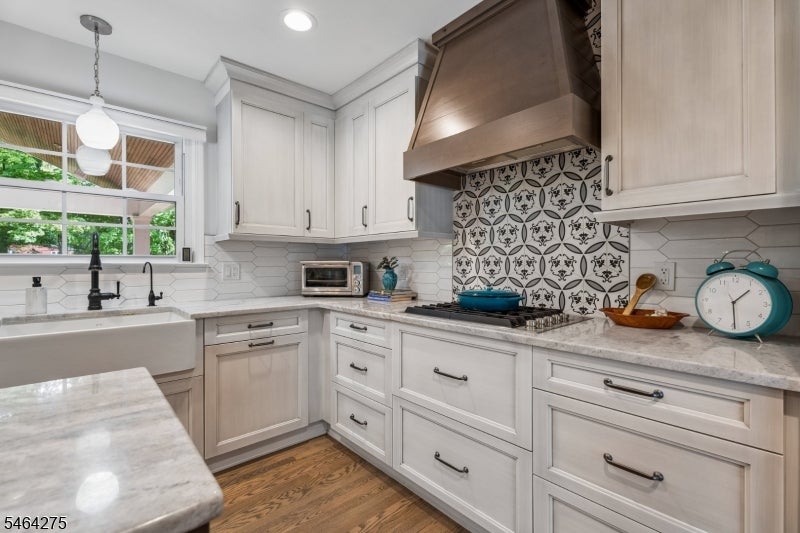
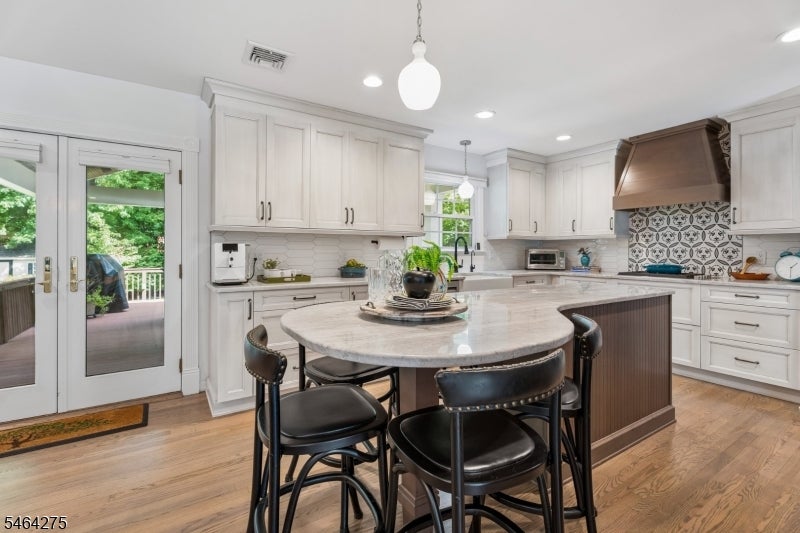
Lovely 3 bedroom, 3 bath split-level home on a desirable, quiet street in Berkeley Heights! Renovated in 2021, this inviting home welcomes you with an open foyer and winding staircase with custom railing. The spacious ground-level family room offers sliders to the patio. A bright living room features a wood-burning fireplace with dramatic floor-to-ceiling stone accent wall, bay window, and custom-stained hardwood floors. The updated kitchen boasts a farmhouse sink, tile backsplash, granite center island with seating, and french doors to an impressive covered deck featuring a vaulted wood ceiling, stone accent wall, and ceiling fan, perfect for outdoor entertaining. Upstairs, the primary bedroom offers abundant closet space and a private full bath. Two additional bedrooms with double closets and an updated hall bath complete this level. The spacious ground-level family room features sliders leading to the patio, offering additional living space and easy access to the outdoors. An updated full bath and laundry room complete the ground level. A finished basement provides flexible space for a home office, den, or playroom, plus storage. A two-car garage and spacious driveway with parking for up to six cars add convenience. Public water connection is available at the property. A one-year home warranty is included!
| a week ago | Status changed to Active | |
| a week ago | Listing updated with changes from the MLS | |
| a week ago | Listing first seen on site |
The data relating to real estate for sale on this website comes in part from the IDX Program of Garden State Multiple Listing Service, L.L.C. Real estate listings held by other brokerage firms are marked as IDX Listing. Notice: The dissemination of listings on this website does not constitute the consent required by N.J.A.C. 11:5.6.1 (n) for the advertisement of listings exclusively for sale by another broker. Any such consent must be obtained in writing from the listing broker. This information is being provided for Consumers' personal, non-commercial use and may not be used for any purpose other than to identify prospective properties consumers may be interested in purchasing. Information deemed reliable but not guaranteed. Copyright © 2026 Garden State Multiple Listing Service, L.L.C. All rights reserved.