

759 Warren StreetWestfield Town, NJ 07090
Due to the health concerns created by Coronavirus we are offering personal 1-1 online video walkthough tours where possible.
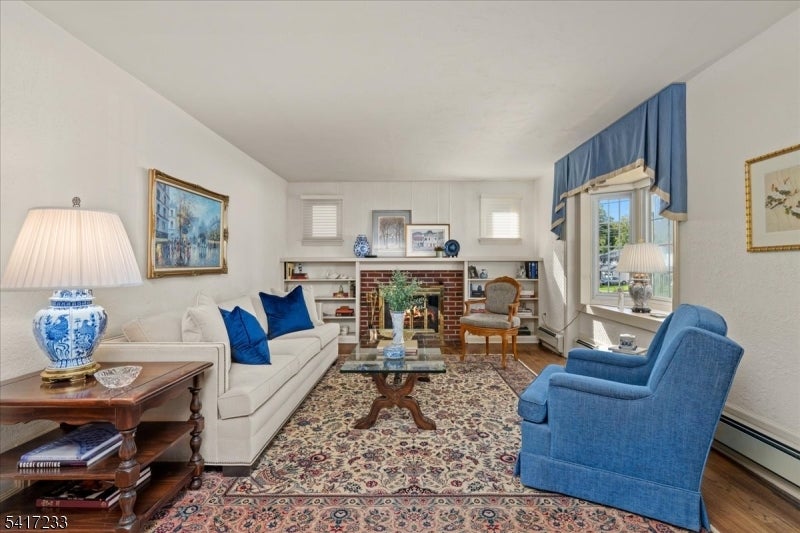
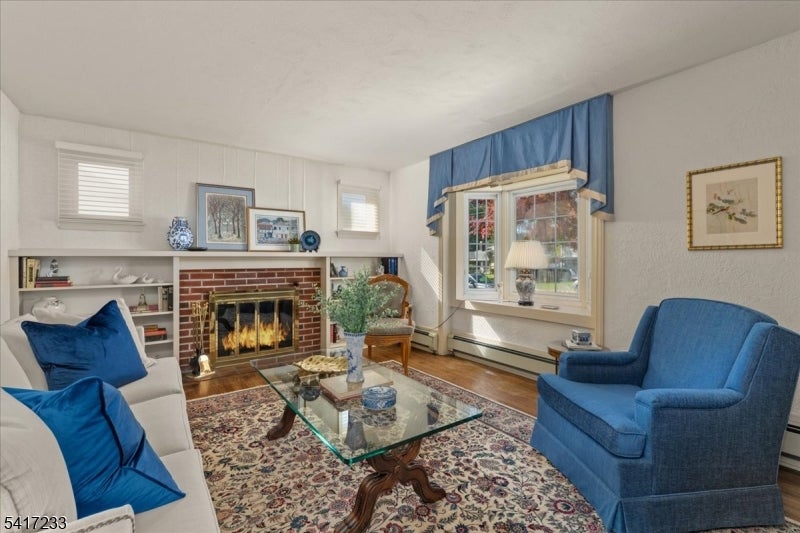
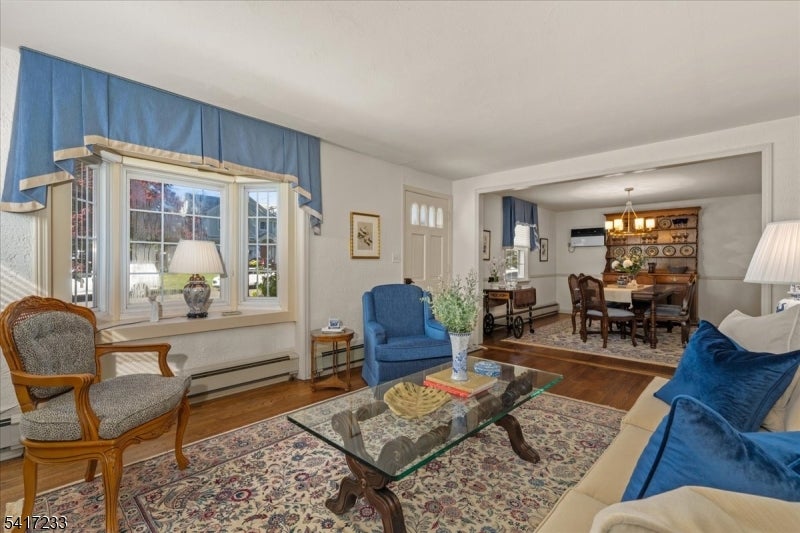
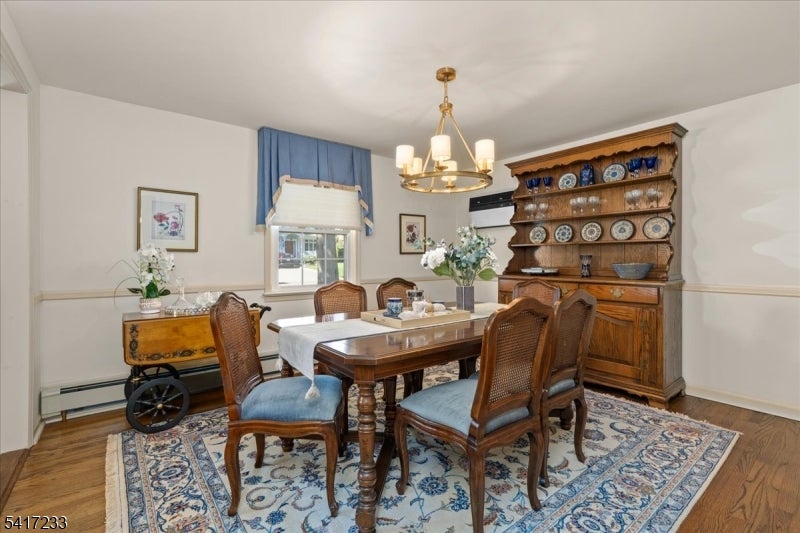
Discover the possibilities in this charming and spacious home, ideally situated on a wonderful street in one of Westfield's desirable neighborhoods! Offering generously sized rooms, beautiful hardwood floors, and a versatile floor plan, this home is filled with potential. The inviting living room features custom built-in bookshelves and a cozy gas fireplace, creating the perfect space to relax or entertain. A formal dining room provides an elegant setting for gatherings, while the updated eat-in kitchen features granite countertops, a classic subway tile backsplash, and plenty of room for casual dining. With three bedrooms and two full bathrooms, the home offers comfortable living spaces and flexibility to suit your needs. The formal dining room also presents an interesting opportunity for conversion to an additional bedroom with a bathroom, as plumbing is already located in the adjacent closet. A spacious basement provides abundant storage and additional possibilities. Window air conditioning units offer seasonal comfort. Ideally located close to vibrant downtown Westfield, shopping, restaurants, transportation, and schools, this home offers a fantastic opportunity to bring your vision to life in a sought-after location. Property is being conveyed strictly in "as is" condition.
| a week ago | Status changed to Active | |
| a week ago | Listing updated with changes from the MLS | |
| a week ago | Listing first seen on site |
The data relating to real estate for sale on this website comes in part from the IDX Program of Garden State Multiple Listing Service, L.L.C. Real estate listings held by other brokerage firms are marked as IDX Listing. Notice: The dissemination of listings on this website does not constitute the consent required by N.J.A.C. 11:5.6.1 (n) for the advertisement of listings exclusively for sale by another broker. Any such consent must be obtained in writing from the listing broker. This information is being provided for Consumers' personal, non-commercial use and may not be used for any purpose other than to identify prospective properties consumers may be interested in purchasing. Information deemed reliable but not guaranteed. Copyright © 2026 Garden State Multiple Listing Service, L.L.C. All rights reserved.
Did you know? You can invite friends and family to your search. They can join your search, rate and discuss listings with you.