

8 Hathaway DrNew Providence Boro, NJ 07974
Due to the health concerns created by Coronavirus we are offering personal 1-1 online video walkthough tours where possible.
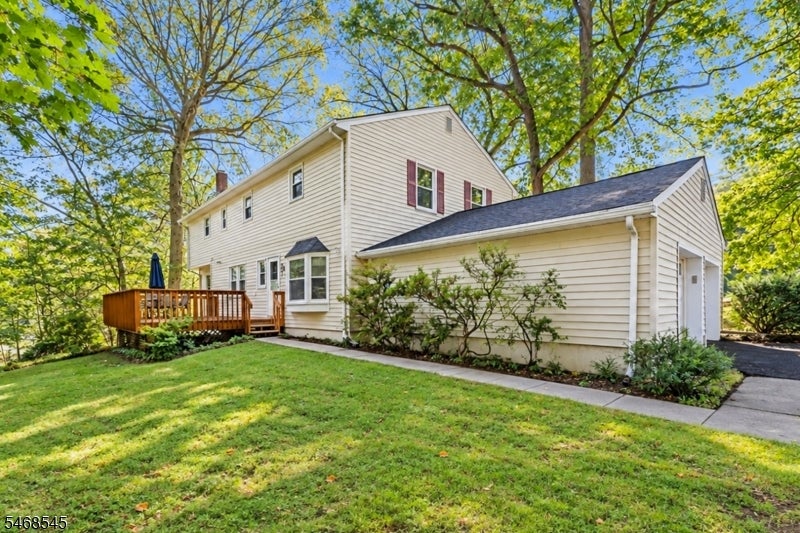
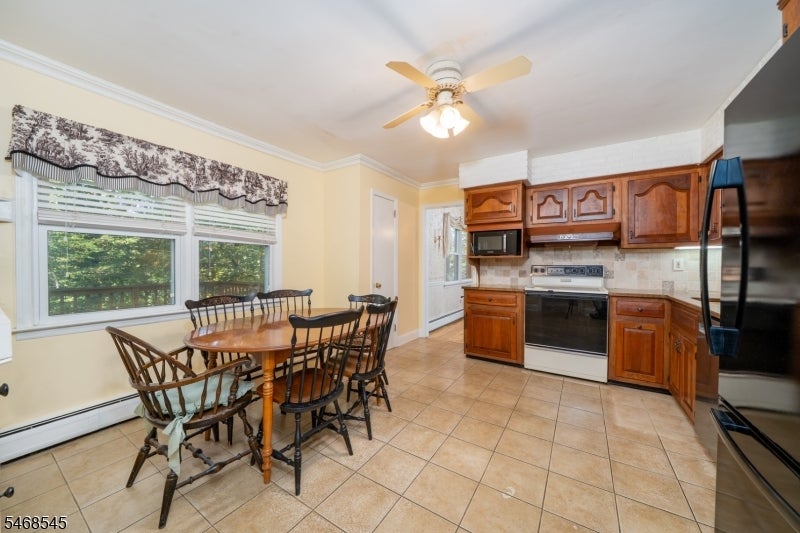
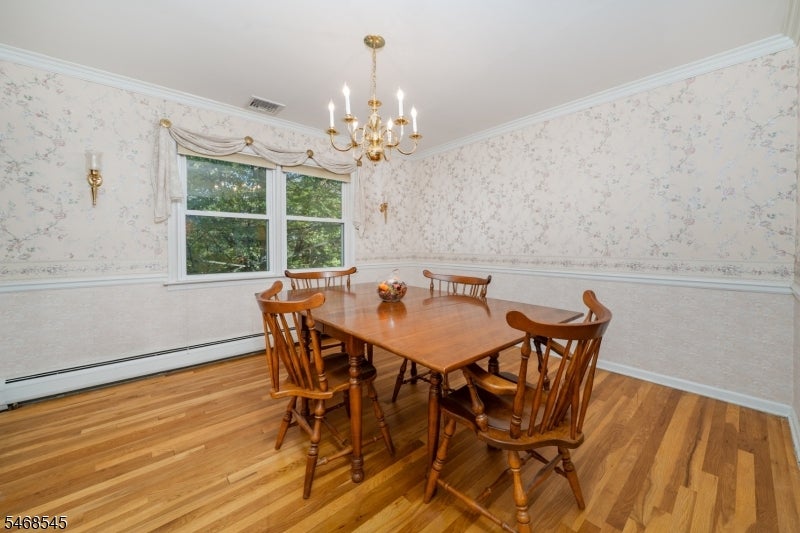
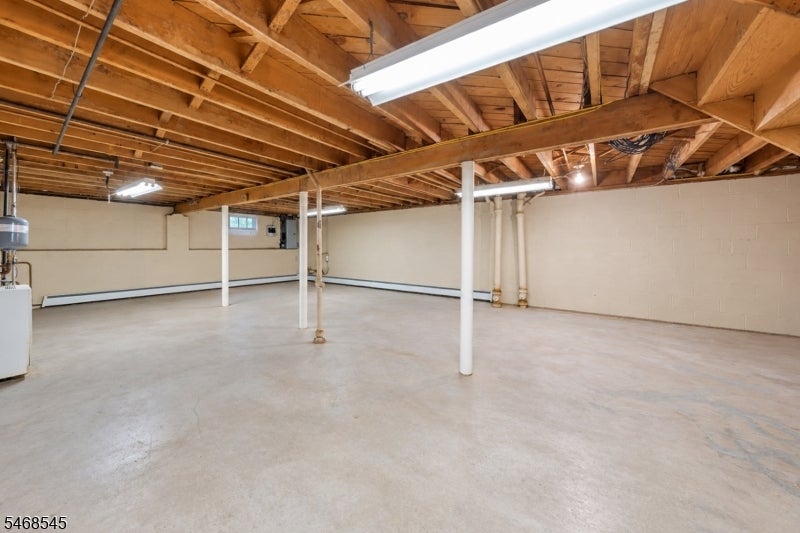
Welcome home to this spacious Murray Hill colonial sitting on 0.64 acres! While this is a 4BR, 3.1BTH home, it presents a unique opportunity to convert this into a 5BR home (with all 5BRs on the second floor and no addition needed)! Upon entering the home, you are welcomed into a spacious foyer. On your right is the open floor plan living room/dining room basked in an abundance of natural light. You can also enter the eat in kitchen from the foyer, dining room or the family room which runs the full depth of the home. The first floor also has a mudroom, laundry room, powder and inside entrance from the two car attached garage. Upstairs are the 4BRs and 3 full baths with two BRs ensuite including the primary. The heated 675 sq. ft. basement is a dry blank canvas for the buyer to complete for additional living space. Outside enjoy nature on your spacious property or sitting on your 300+ sq. ft. deck. This Murray Hill location is ideal just 0.45m to the Murray Hill NJ Transit station, 0.75m to AWR Elementary School and appr. one mile to New Providence's award winning middle/high school campus. Convenient to downtown fine dining and small businesses. Welcome home!
| 3 days ago | Status changed to Active | |
| 3 days ago | Listing updated with changes from the MLS | |
| 4 days ago | Listing first seen on site |
The data relating to real estate for sale on this website comes in part from the IDX Program of Garden State Multiple Listing Service, L.L.C. Real estate listings held by other brokerage firms are marked as IDX Listing. Notice: The dissemination of listings on this website does not constitute the consent required by N.J.A.C. 11:5.6.1 (n) for the advertisement of listings exclusively for sale by another broker. Any such consent must be obtained in writing from the listing broker. This information is being provided for Consumers' personal, non-commercial use and may not be used for any purpose other than to identify prospective properties consumers may be interested in purchasing. Information deemed reliable but not guaranteed. Copyright © 2026 Garden State Multiple Listing Service, L.L.C. All rights reserved.