

1808 Chapel RdScotch Plains Twp., NJ 07076
Due to the health concerns created by Coronavirus we are offering personal 1-1 online video walkthough tours where possible.
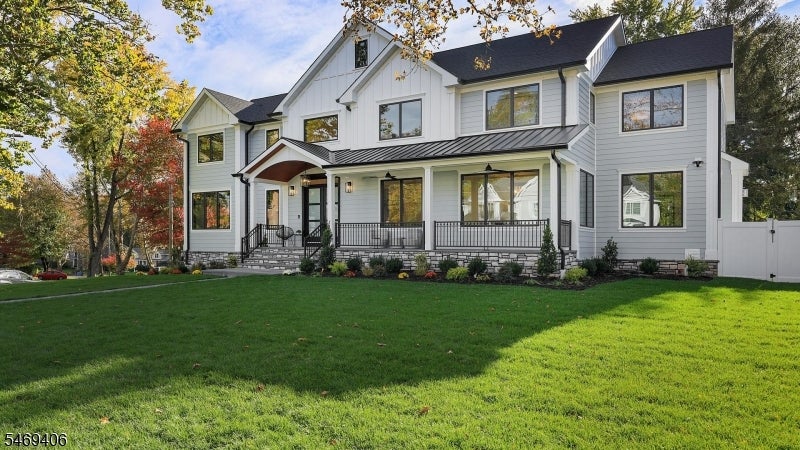
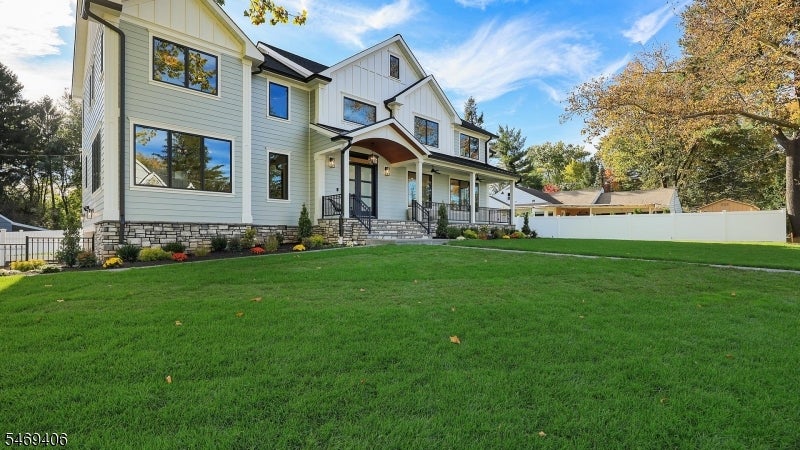
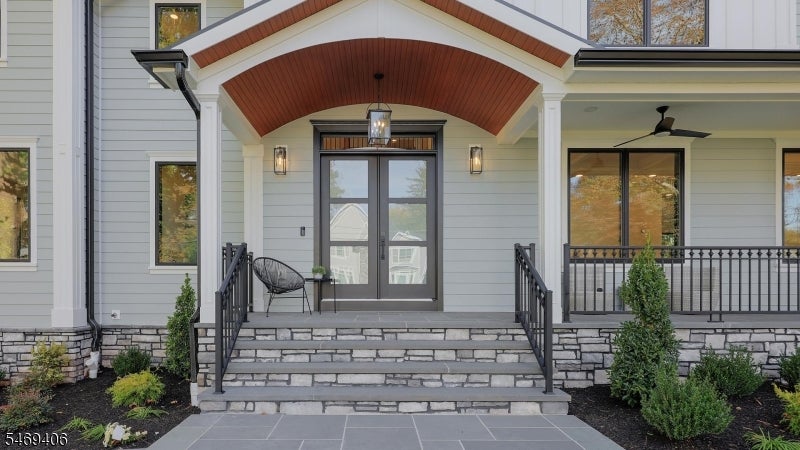
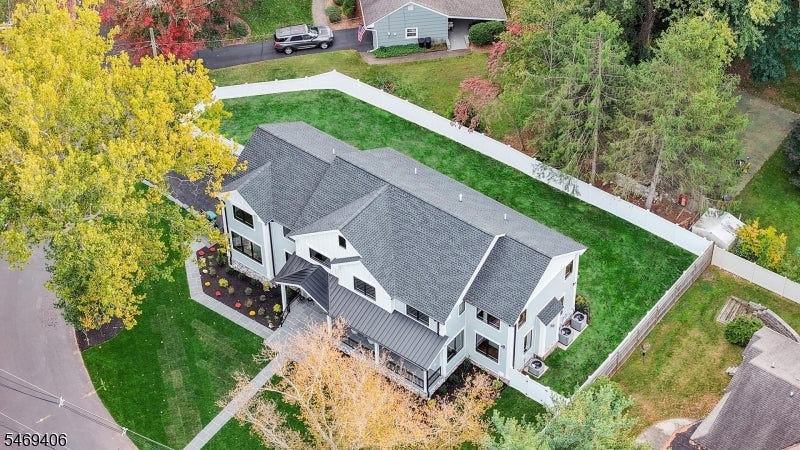
This extraordinary custom home takes luxury new construction to another level, showcasing impeccable craftsmanship, exquisite architectural details and thoughtfully curated finishes that make every inch feel intentional, sophisticated and undeniably spectacular! The first floor features a sun-drenched office wrapped in windows, formal living and dining rooms with coffered ceilings, and a spacious bedroom with en-suite bath. The spectacular chef's kitchen boasts a stunning 9-foot center island, double-thick quartz countertops, custom cabinetry, Thermador appliances & a beautifully appointed scullery. A striking quartz-surround gas fireplace, designer powder room with premium tile & gorgeous mudroom complete this level. Upstairs, four generously sized bedrooms, ALL with en-suite baths and custom closets, offer exceptional luxury. The primary suite features beautifully designed his-and-hers closets and a spa-inspired bath with an enormous shower & soaking tub. A thoughtfully equipped laundry room offers abundant cabinetry with a washer & dryer. The versatile third floor offers an incredible bonus space with endless possibilities, perfect for a private lounge, home gym, playroom or additional entertainment area! The expansive, wide-open lower level w/ full bath provides endless possibilities for entertaining & recreation. Situated in an incredible neighborhood, this remarkable home is a masterpiece of thoughtful design, premium finishes and unparalleled attention to detail.
| 2 days ago | Listing updated with changes from the MLS | |
| 3 days ago | Listing first seen on site |
The data relating to real estate for sale on this website comes in part from the IDX Program of Garden State Multiple Listing Service, L.L.C. Real estate listings held by other brokerage firms are marked as IDX Listing. Notice: The dissemination of listings on this website does not constitute the consent required by N.J.A.C. 11:5.6.1 (n) for the advertisement of listings exclusively for sale by another broker. Any such consent must be obtained in writing from the listing broker. This information is being provided for Consumers' personal, non-commercial use and may not be used for any purpose other than to identify prospective properties consumers may be interested in purchasing. Information deemed reliable but not guaranteed. Copyright © 2026 Garden State Multiple Listing Service, L.L.C. All rights reserved.
Did you know? You can invite friends and family to your search. They can join your search, rate and discuss listings with you.