
Save
Ask
Tour
Hide
Share
$825,000
21 Days On Site

293 Cherry Hill Rd
Mountainside Boro, NJ 07092

For Sale|Residential|Active
3
Beds
3
Total Baths
2
Full Baths
1
Partial Bath
1966
Built
County:
Union

Due to the health concerns created by Coronavirus we are offering personal 1-1 online video walkthough tours where possible.
Call Now: (201) 889-1734
Is this the listing for you? We can help make it yours.
(201) 889-1734
293 Cherry Hill Rd293 Cherry Hill Rd293 Cherry Hill Rd293 Cherry Hill Rd
Save
Ask
Tour
Hide
Share

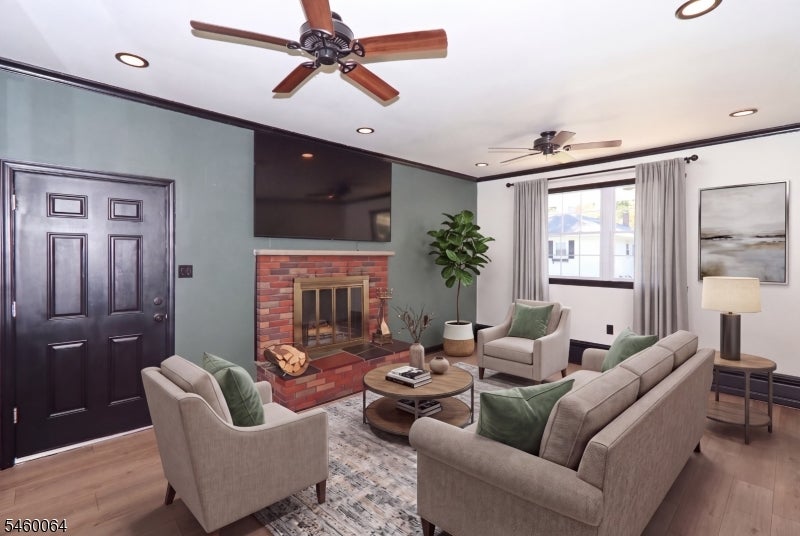
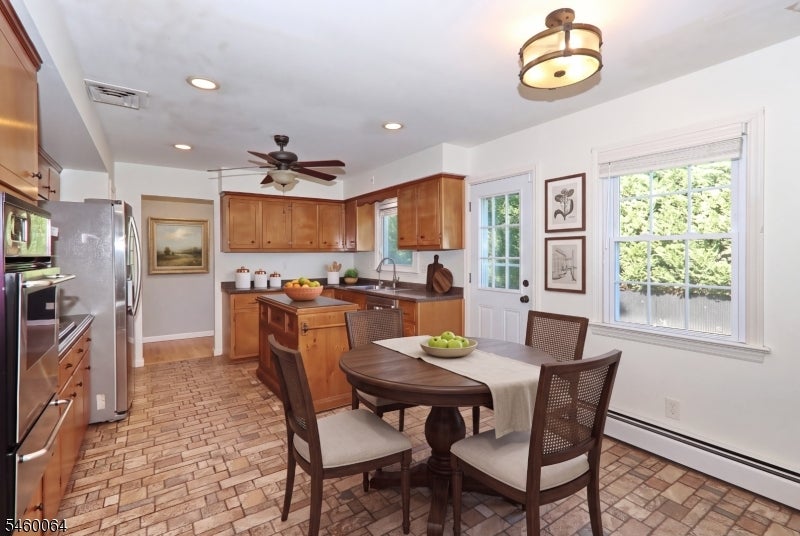
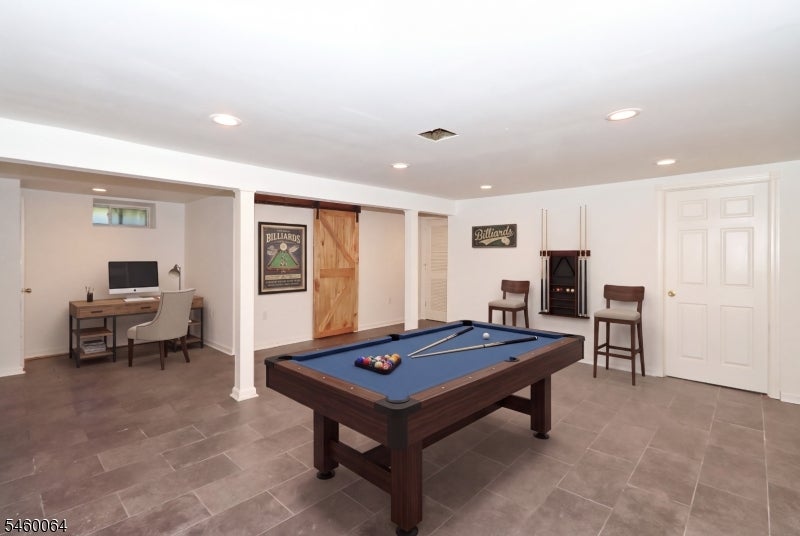
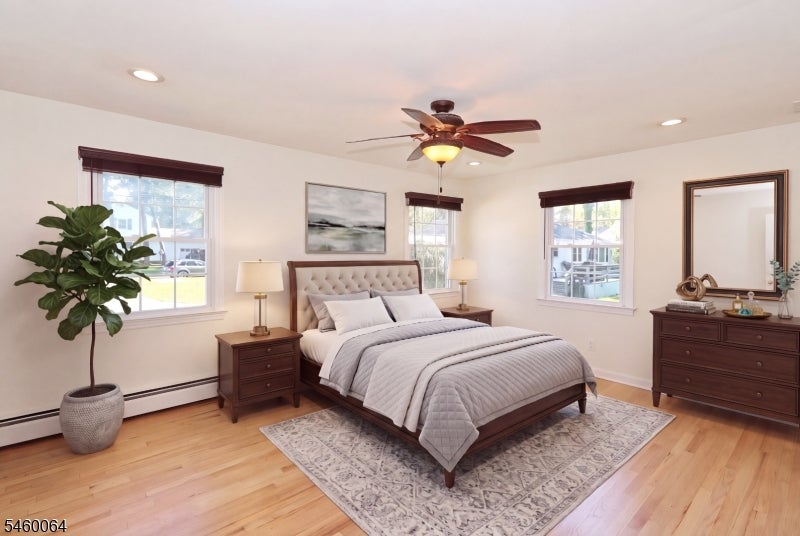
Welcome to a home where exceptional location meets comfortable living in a setting that's hard to beat. This seven room ranch offers three bedrooms and two-and-a -half baths, with an inviting layout that provides plenty of room to gather, relax and enjoy everyday living. Tucked away behind a private backyard, this home also open up to a wide soccer and baseball fields and a nearby school, giving you both quiet seclusion and an instant sense of open space right out back. The home also offer a large living room ,formal dinning room, eat in kitchen that opens to a den with fireplace. The finished basement adds more flex space for any intended needs. One level living at this finest.

Save
Ask
Tour
Hide
Share
Listing Snapshot
Price 
$825,000
Days On Site 
21 Days
Bedrooms 
3
Inside Area (SqFt) 
N/A
Total Baths 
3
Full Baths 
2
Partial Baths 
1
Lot Size 
0.37 Acres
Year Built 
1966
MLS Number 
4061175
Status 
Active
Property Tax 
$11,018
HOA/Condo/Coop Fees 
N/A
Sq Ft Source 
N/A
Friends & Family
Recent Activity
3 weeks agoListing updated with changes from the MLS
3 weeks agoListing first seen on site
General Features
Acres 
0.37
Carport 
6
Garage 
Yes
Garage Spaces 
2
Parking 
Garage Door Opener
Parking Spaces 
6
Security 
Security SystemSmoke Detector(s)
Sewer 
Public Sewer
Style 
Ranch
Water Source 
Public
Interior Features
Appliances 
DishwasherDryerRefrigeratorWasherGas Water Heater
Basement 
Finished
Cooling 
Central Air
Fireplace 
Yes
Fireplace Features 
Family Room
Fireplaces 
1
Flooring 
TileVinylWood
Interior 
Eat-in KitchenWalk-In Closet(s)
Laundry Features 
Laundry Room
Spa 
Yes
Bedroom 1 
Level - First
Bedroom 2 
Level - First
Bedroom 3 
Level - First
Dining Room 
Level - FirstDescription - Formal Dining Room
Family Room 
Level - First
Kitchen 
Level - FirstDescription - Eat-In Kitchen
Living Room 
Level - First
Master Bedroom 
Description - Full Bath
Save
Ask
Tour
Hide
Share
Exterior Features
Construction Details 
Vinyl SidingWood Siding
Lot Features 
Level
Patio And Porch 
PatioPorch
Roof 
Asphalt
Spa 
Yes
Windows/Doors 
Storm Door(s)
Schools
School District
Unknown
Elementary School
Beechwood
Middle School
Deerfield
High School
Govnr Liv
Listing courtesy of RAMOS REAL ESTATE INC

The data relating to real estate for sale on this website comes in part from the IDX Program of Garden State Multiple Listing Service, L.L.C. Real estate listings held by other brokerage firms are marked as IDX Listing. Notice: The dissemination of listings on this website does not constitute the consent required by N.J.A.C. 11:5.6.1 (n) for the advertisement of listings exclusively for sale by another broker. Any such consent must be obtained in writing from the listing broker. This information is being provided for Consumers' personal, non-commercial use and may not be used for any purpose other than to identify prospective properties consumers may be interested in purchasing. Information deemed reliable but not guaranteed. Copyright © 2026 Garden State Multiple Listing Service, L.L.C. All rights reserved.

Neighborhood & Commute
Source: Walkscore
Save
Ask
Tour
Hide
Share