

504 Meisel AveSpringfield Twp., NJ 07081
Due to the health concerns created by Coronavirus we are offering personal 1-1 online video walkthough tours where possible.
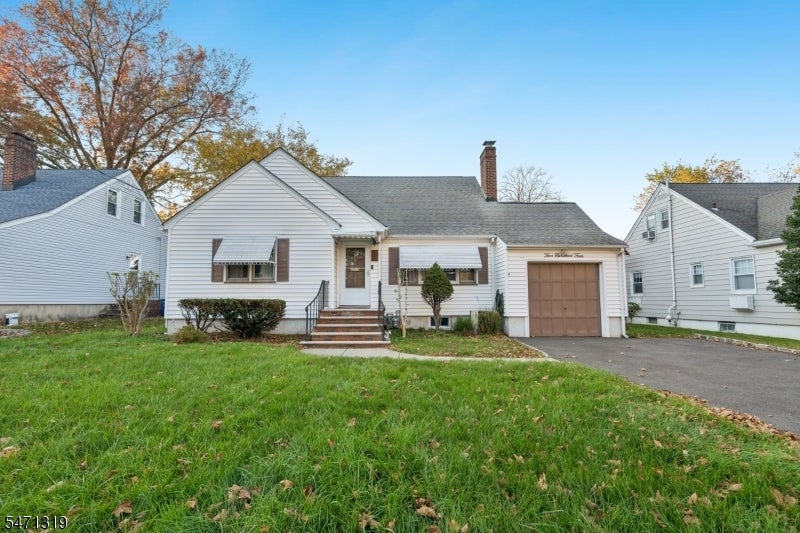
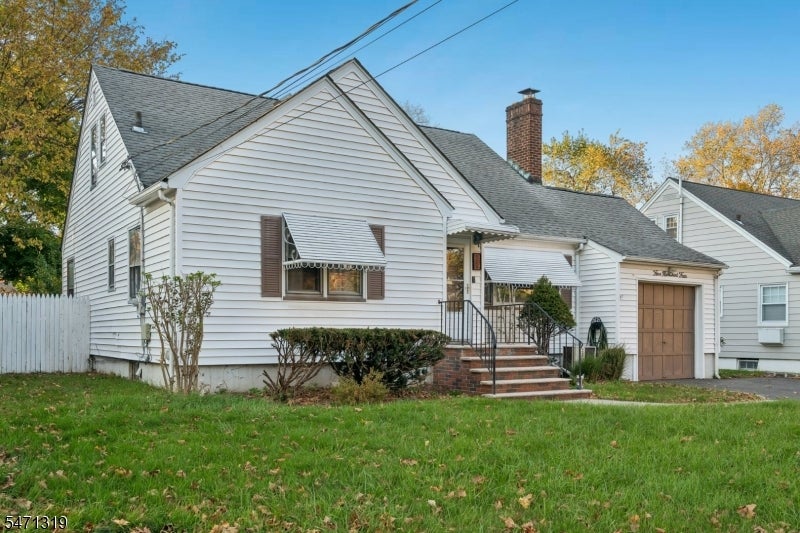
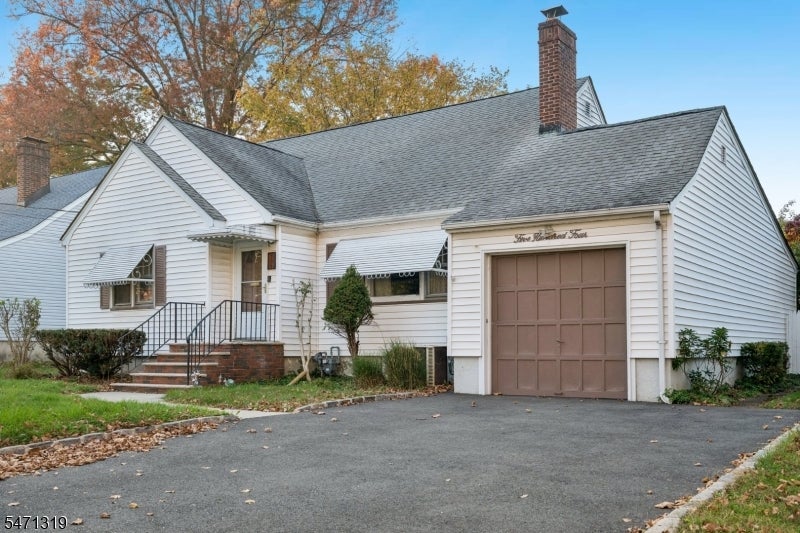
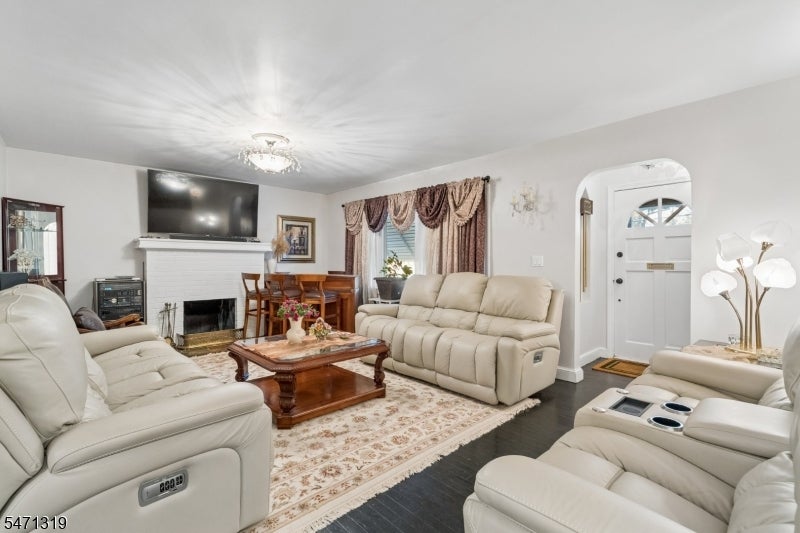
Charming Custom Cape Cod offering 3 spacious bedrooms, 3 full bathrooms, and plenty of space! This home features hardwood floors throughout the main living areas, a formal dining room, and a kitchen equipped with stainless steel appliances and a farmhouse sink. The finished basement provides additional living space, perfect for a recreation room, home office, or flexible use. Step outside to a generously sized backyard featuring ideal for gatherings and outdoor enjoyment. Additional features include a one-car attached garage. This home presents a great opportunity to own in Springfield. Conveniently located near public transportation, schools, shopping, dining, major highways, and so much more. Don't miss the opportunity to explore all this home has to offer!
| 2 weeks ago | Listing updated with changes from the MLS | |
| 2 weeks ago | Listing first seen on site |
The data relating to real estate for sale on this website comes in part from the IDX Program of Garden State Multiple Listing Service, L.L.C. Real estate listings held by other brokerage firms are marked as IDX Listing. Notice: The dissemination of listings on this website does not constitute the consent required by N.J.A.C. 11:5.6.1 (n) for the advertisement of listings exclusively for sale by another broker. Any such consent must be obtained in writing from the listing broker. This information is being provided for Consumers' personal, non-commercial use and may not be used for any purpose other than to identify prospective properties consumers may be interested in purchasing. Information deemed reliable but not guaranteed. Copyright © 2026 Garden State Multiple Listing Service, L.L.C. All rights reserved.